


Sint-Niklaas - Grote Markt
Realization
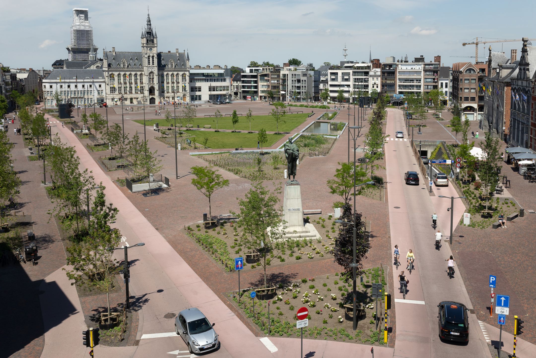

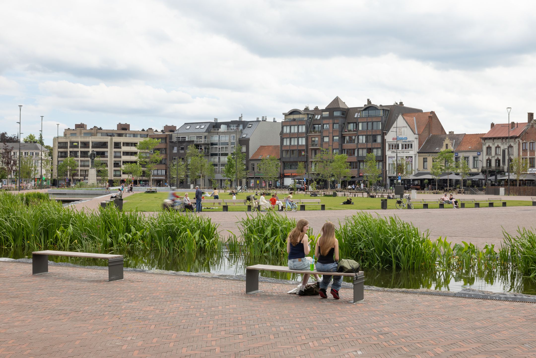

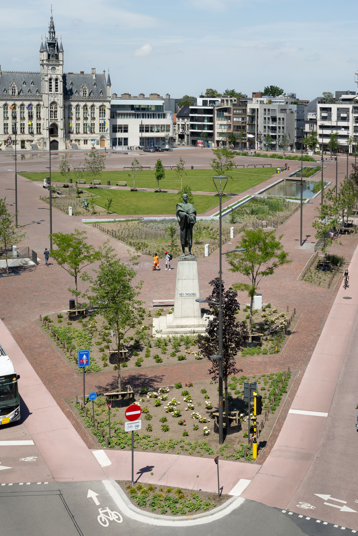
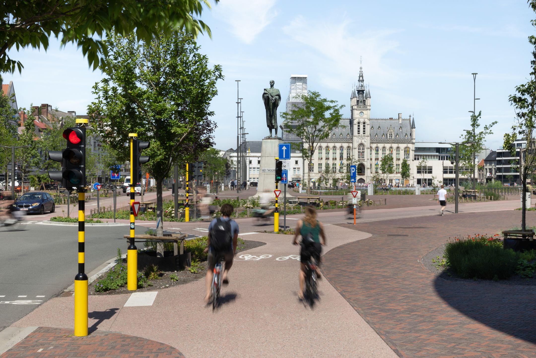

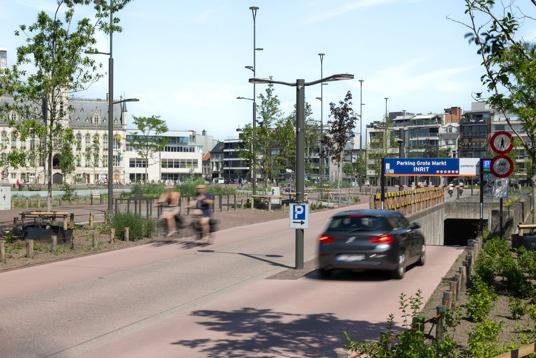

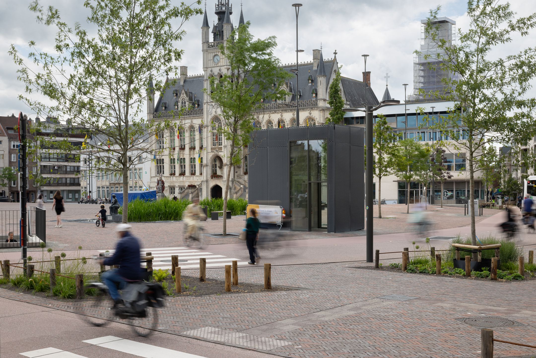
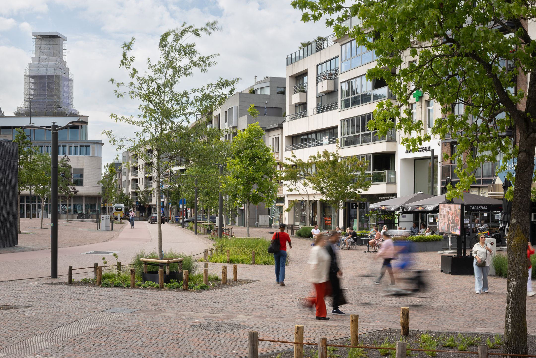
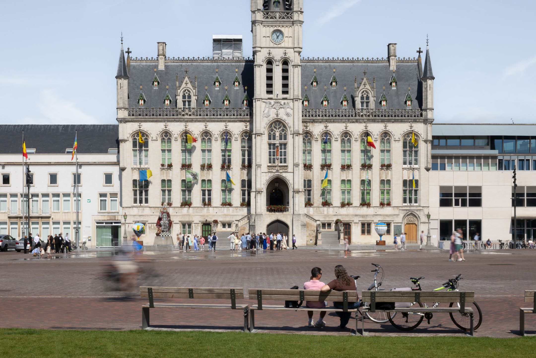

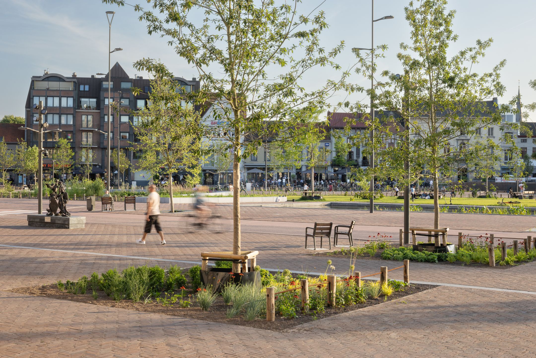
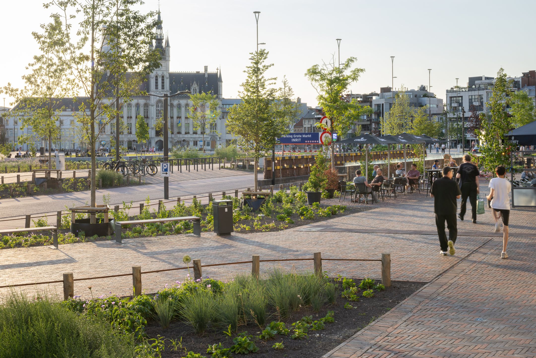

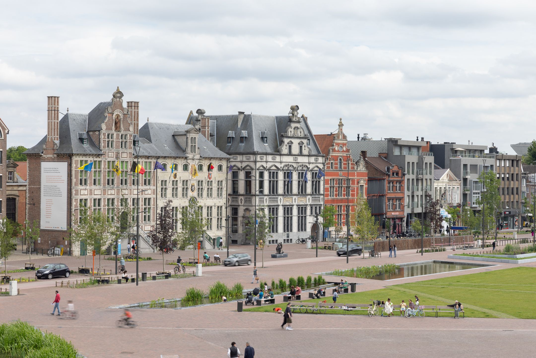
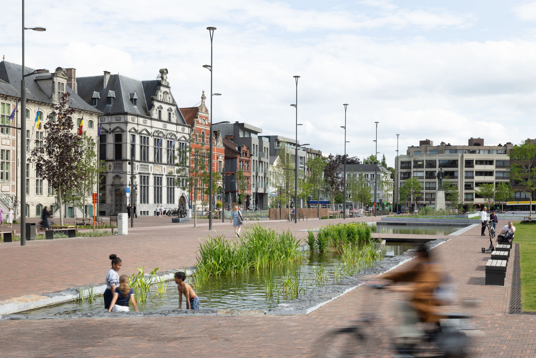

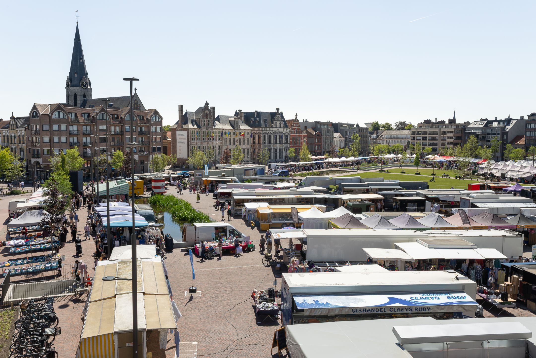
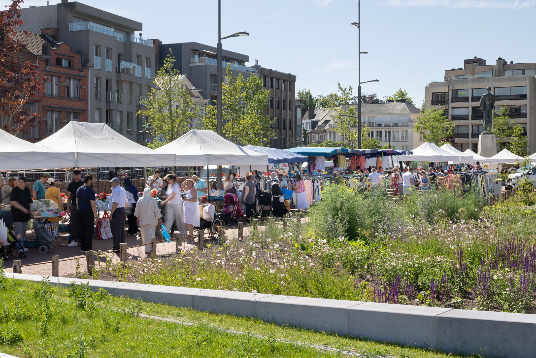
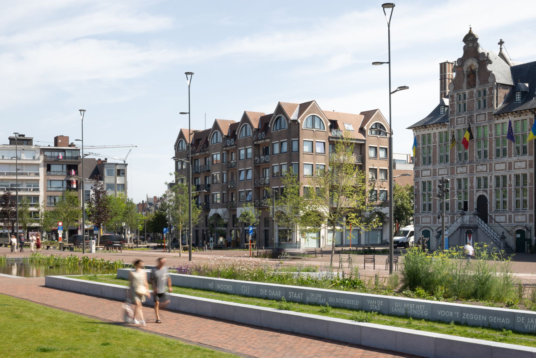
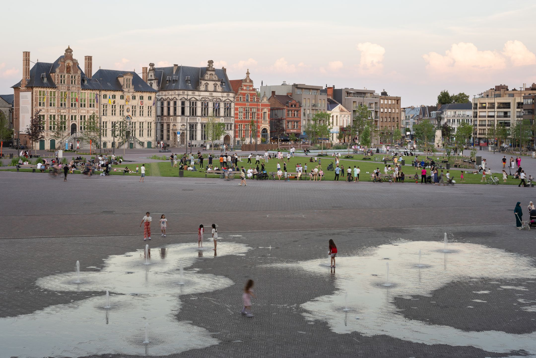

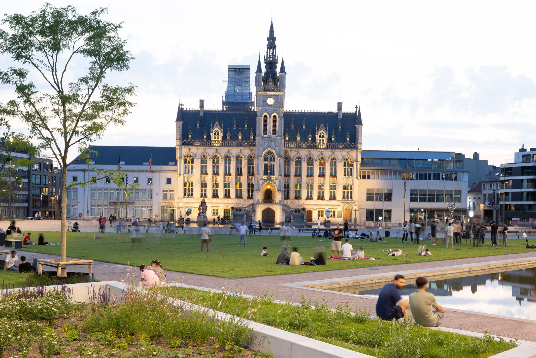
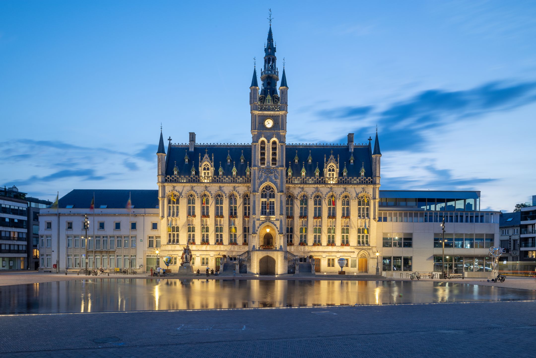
The refurbished Grote Markt in Sint-Niklaas was officially opened on 26 April 2026. The design team Artgineering-LAMA-SWECO-Daniel Ost is transforming a stony and bleak heat island into a climate-resilient, green and people-friendly meeting place.
The regeneration of the Grote Markt in Sint-Niklaas is driven by a clear ambition: to transform a paved, functional space into a vibrant, green and forward-looking town square. The design combines climate adaptation, accessibility, multifunctional use, sustainable water management, circularity and quality of stay into a single coherent whole.
Creating a climate-resilient square was a key objective here. By removing paving and planting vegetation across more than one hectare, the urban heat island effect is significantly reduced. The planting of 120 new, mature trees provides shaded areas and actively cools the surroundings. Water also plays a visible and functional role in the design: water features and an underground buffer basin help to collect and utilise rainwater locally. The Grote Markt is thus not only more pleasant on hot days, but also better prepared for heavy downpours. Furthermore, the impact of this greening is being closely monitored. In collaboration with Ghent University, four weather stations have been installed on and around the market square to measure, amongst other things, temperature, humidity and solar radiation. This also turns the square into a learning space: the data collected demonstrates how greening can make a tangible contribution to combating heat in the city.
A smart traffic management plan reduces through traffic in the city centre, thereby limiting traffic and creating more space for cyclists and pedestrians, whilst enabling shopkeepers and hospitality businesses to bring the square’s perimeter to life. This car-free approach goes hand in hand with improved accessibility. By keeping through traffic out, pedestrians once again take centre stage in a peaceful and safe environment.
At the same time, the Grote Markt remains a multifunctional town square. The greening and the new recreational areas do not hinder daily or temporary use. The square can still accommodate the weekly market, major events and urban activities. The open space is therefore not being sacrificed, but is being organised more intelligently so that it can fulfil various functions.
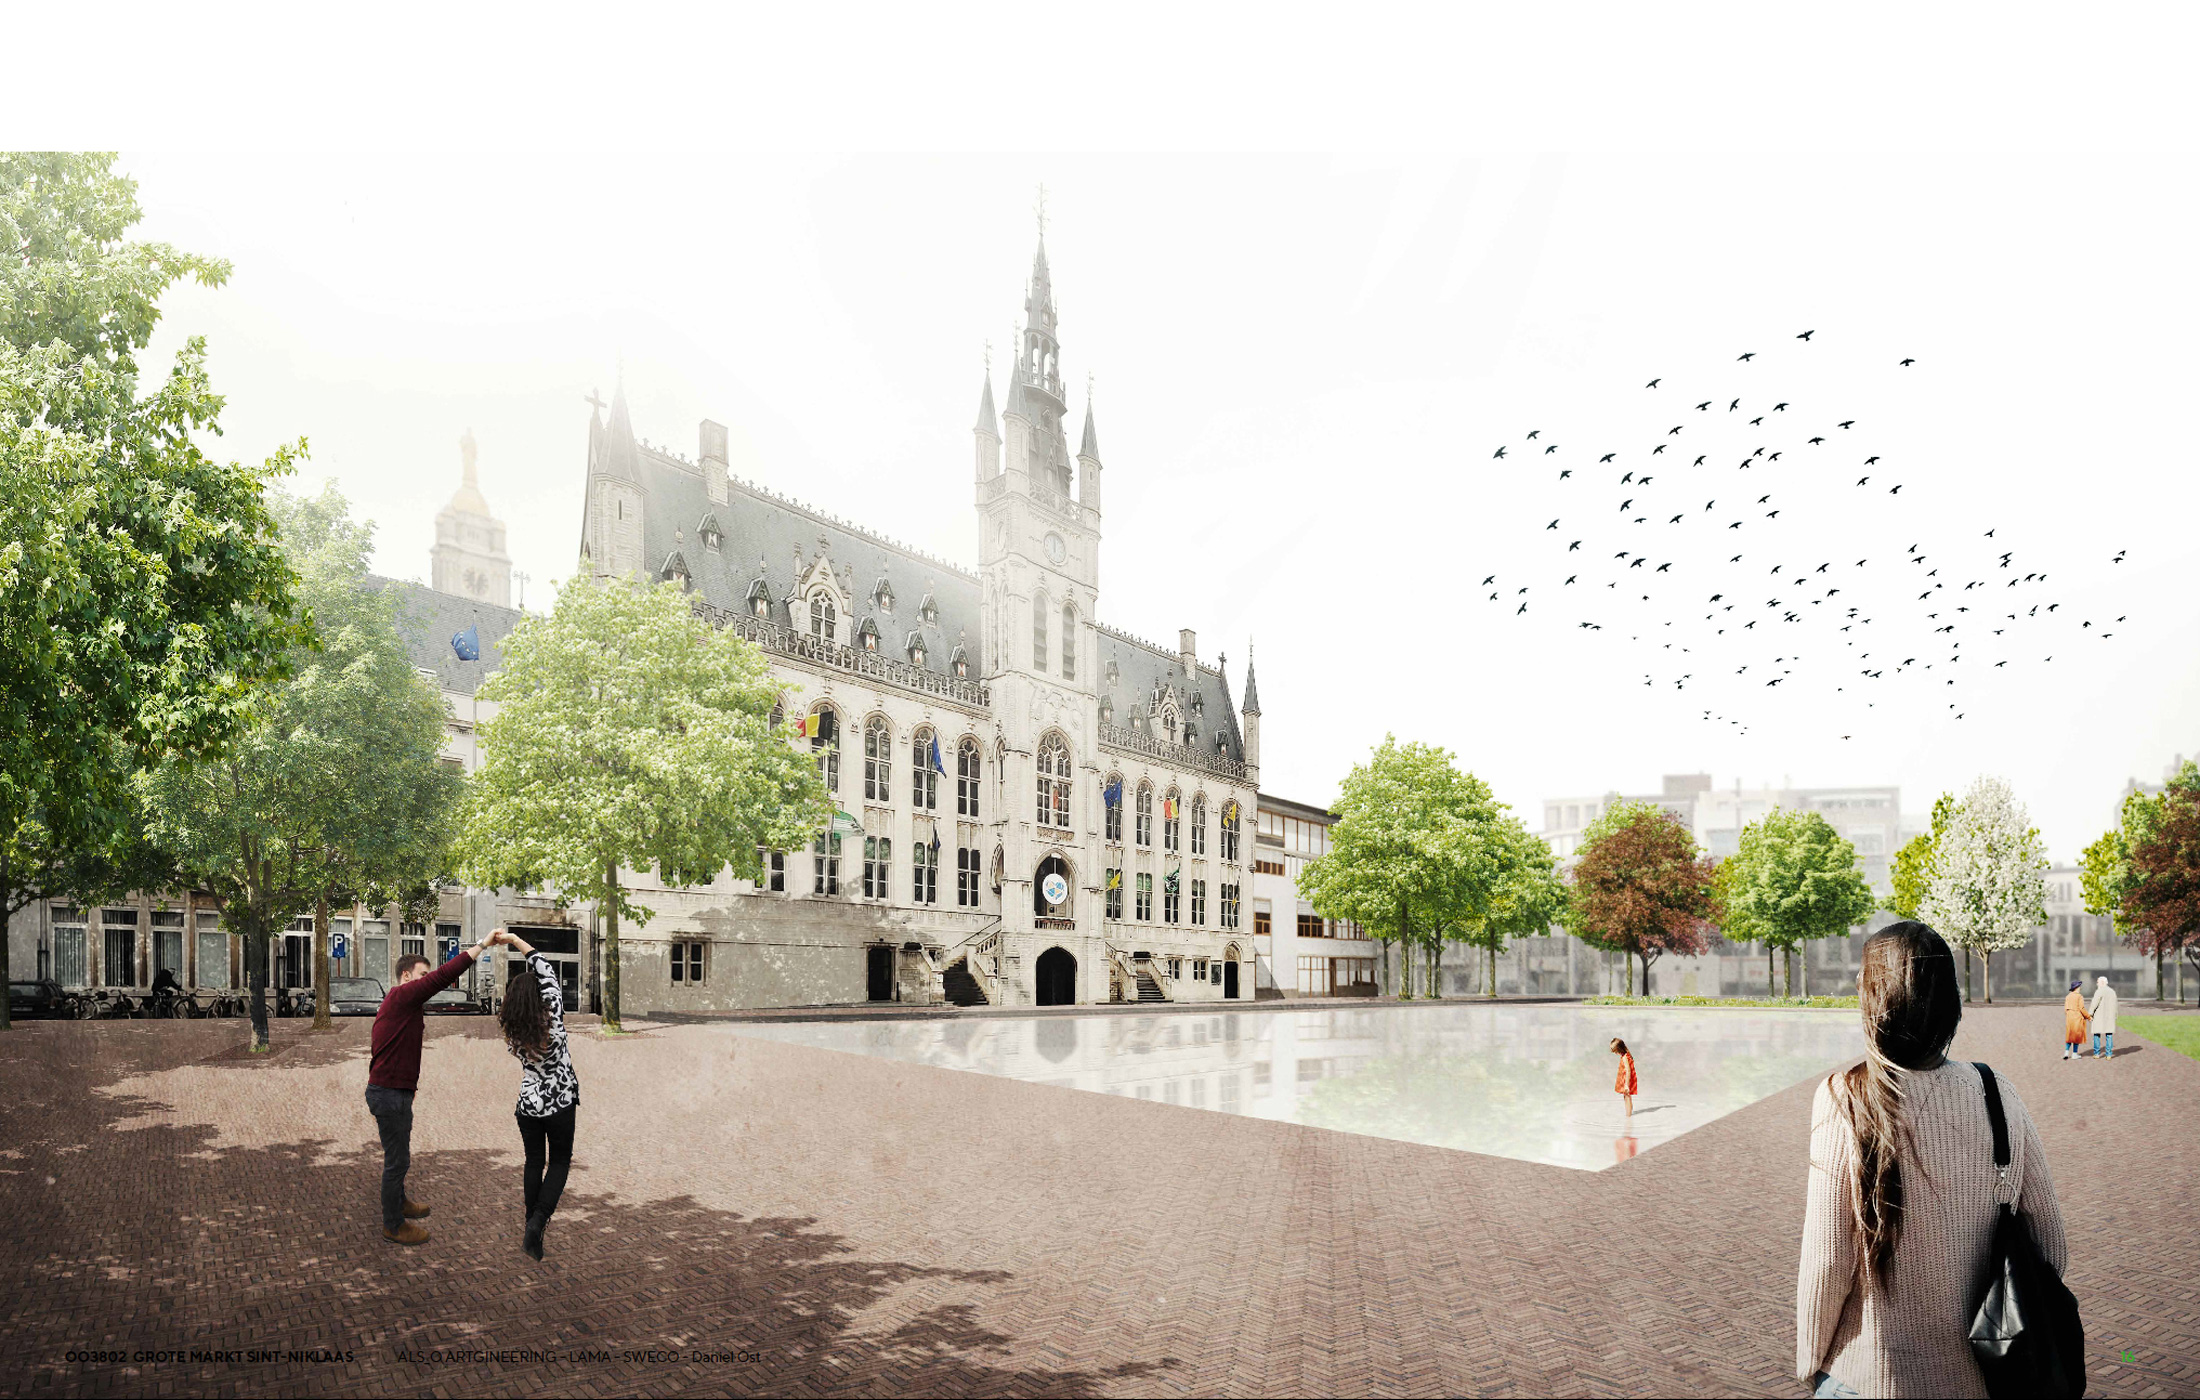
Circularity was a clear guiding principle in the design. Instead of disposing of all existing materials, there was a strong focus on reuse. More than 60 per cent of the old clay pavers were reused in the square’s paving. Other components, such as hardwood planks, infrastructure elements and bus stops, were also repurposed wherever possible. This limits the environmental impact of the redevelopment whilst ensuring the square retains a tangible link to its past.
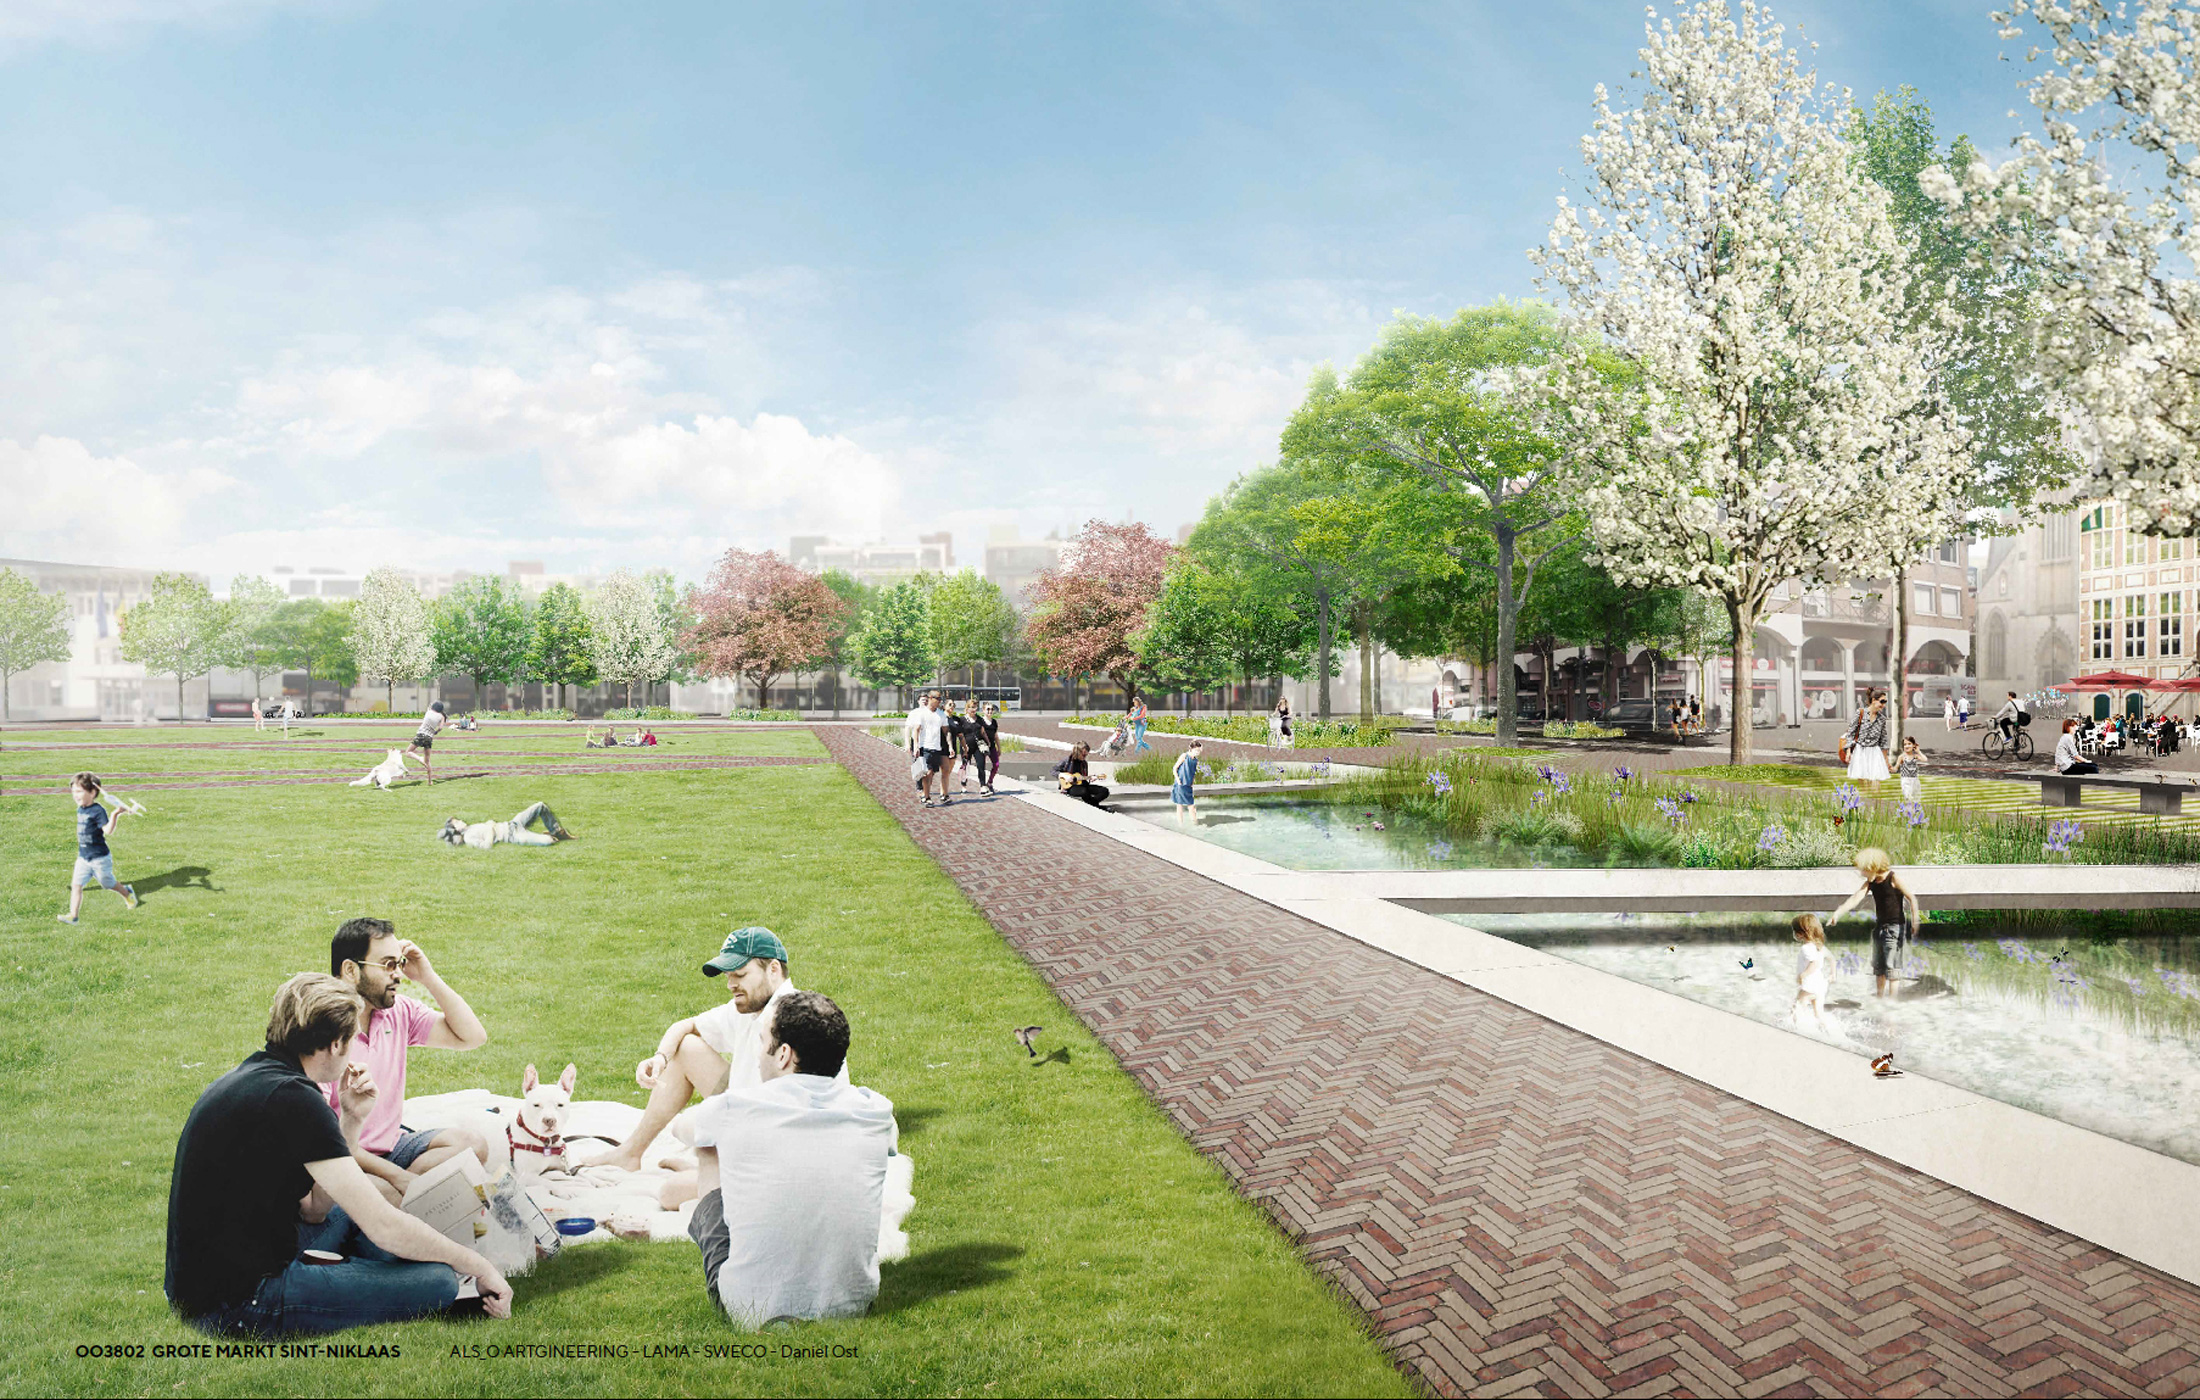
Finally, this design has, above all, created a high-quality public space. The formerly bleak expanse has been transformed into a green meeting place with shade, quiet areas, play features and space for socialising. Residents and visitors are provided with a place where they can walk, sit, play, meet up or simply slow down for a while. The revitalised Grote Markt thus becomes more than just a square: a climate-resilient, accessible and vibrant public space in the heart of Sint-Niklaas.
Translated with DeepL.com (free version)
Award
ALS_O (Artgineering, LAMA Landscape Architects, Sweco Belgium)
Download design proposal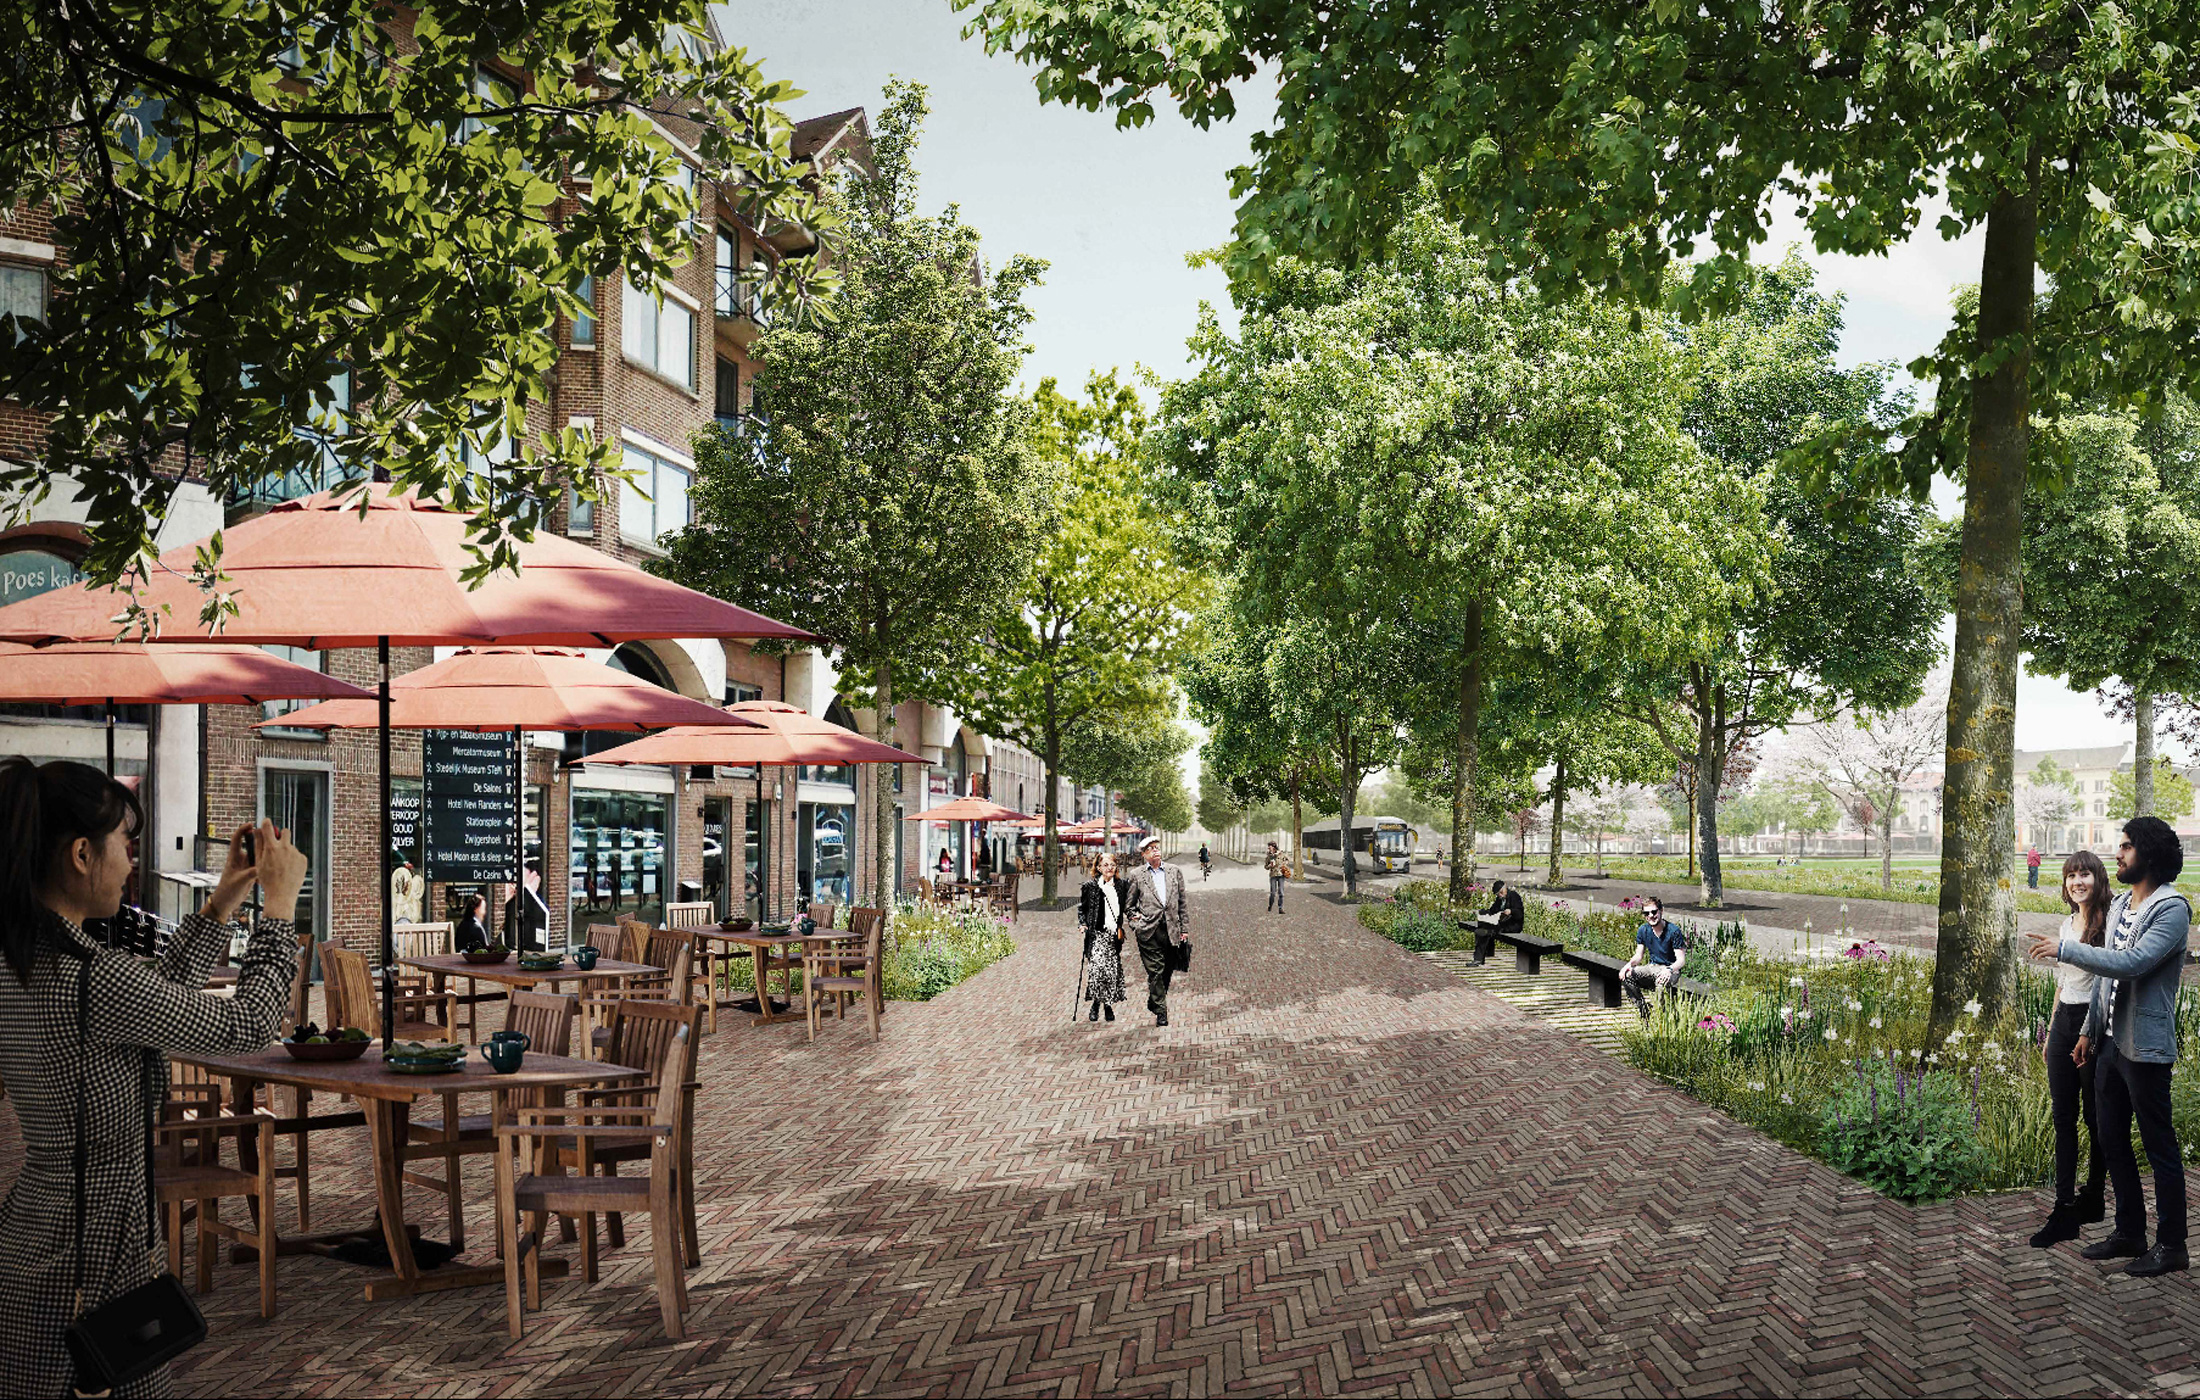 © ALS_O (Artgineering, Lama Landscape Architects, Sweco Belgium)
 © ALS_O (Artgineering, Lama Landscape Architects, Sweco Belgium)
 © ALS_O (Artgineering, Lama Landscape Architects, Sweco Belgium)
 © ALS_O (Artgineering, Lama Landscape Architects, Sweco Belgium)
 © ALS_O (Artgineering, Lama Landscape Architects, Sweco Belgium)
 © ALS_O (Artgineering, Lama Landscape Architects, Sweco Belgium)
 © ALS_O (Artgineering, Lama Landscape Architects, Sweco Belgium)
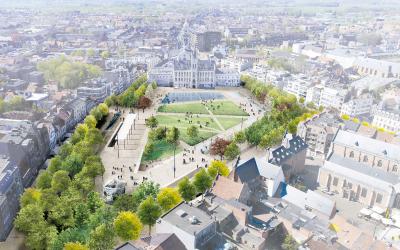
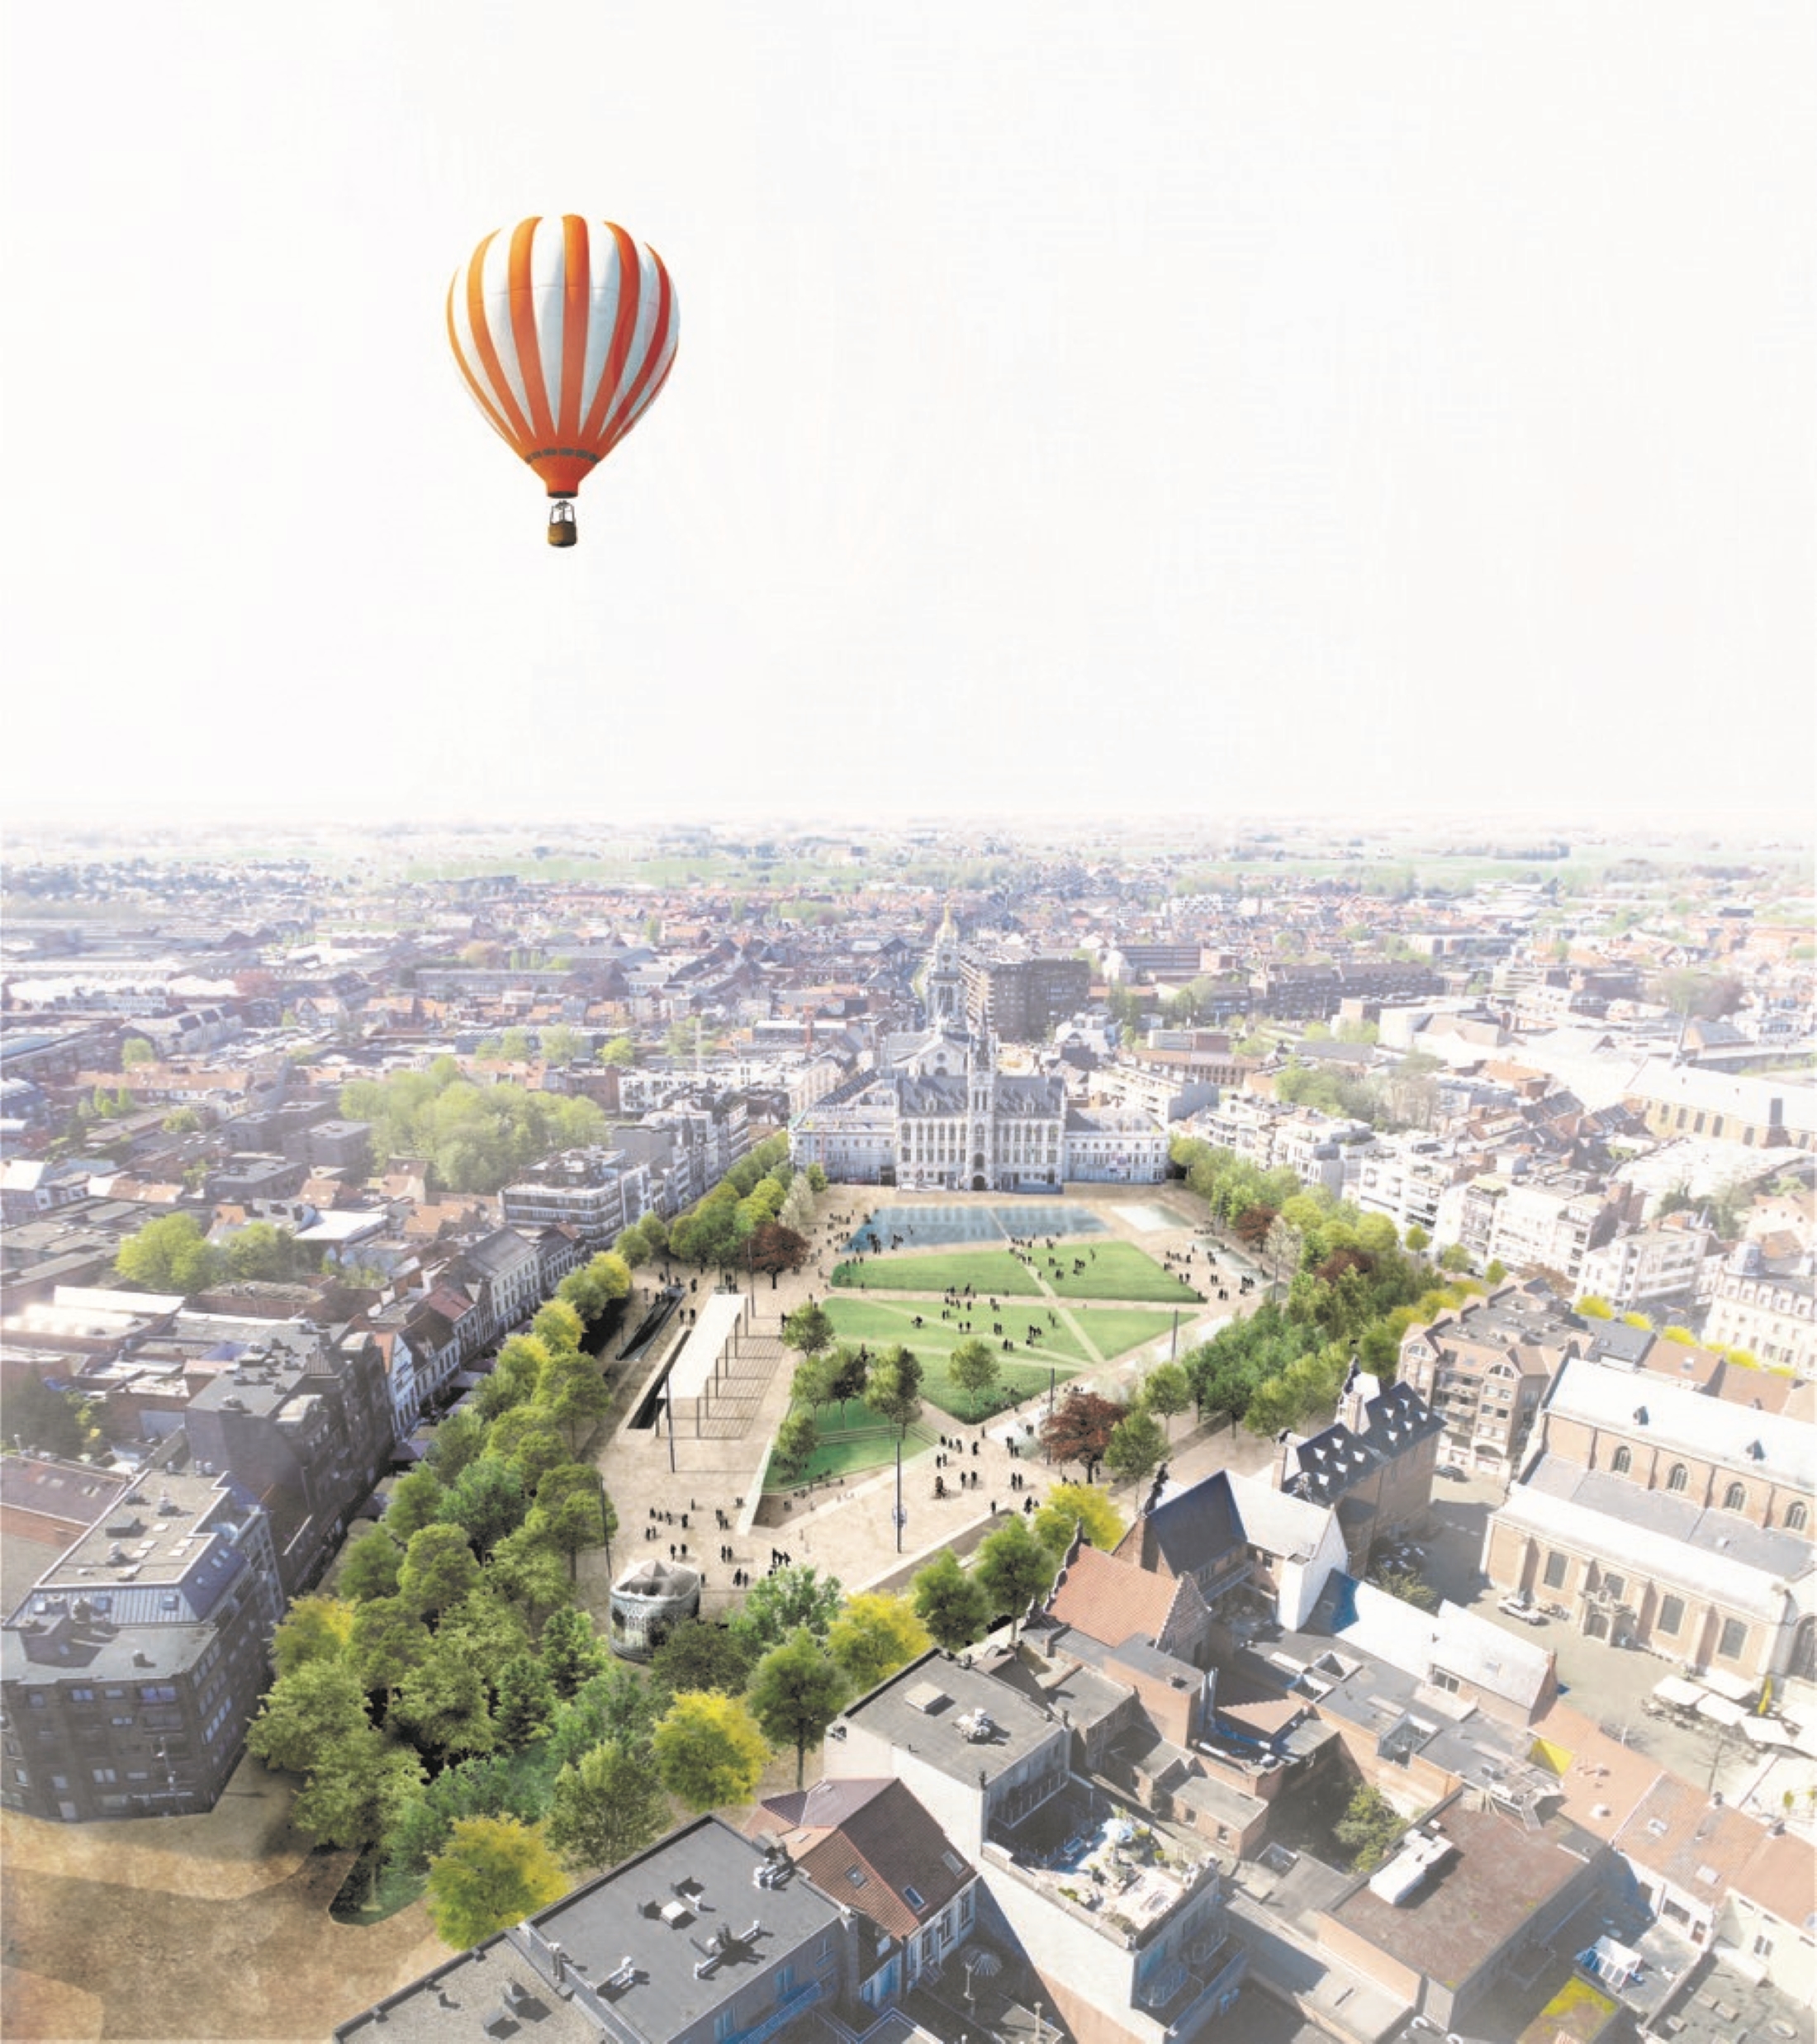
The temporary association Artgineering-Lama-Sweco (ALS_O) renames the Grote Markt of Sint-Niklaas into ‘Green Market’. The designers start from a long-term vision for the largest public square in Flanders. Sustainable mobility, economy, meeting, dealing with climate change and the softening of more than one hectare are the starting points.
Substantial greening is crucial so that the four hectares of urban space become not only a square, but also a park and garden, without compromising its intensive use as a stage for the Thursday Market, the Peace Festivities and other events.
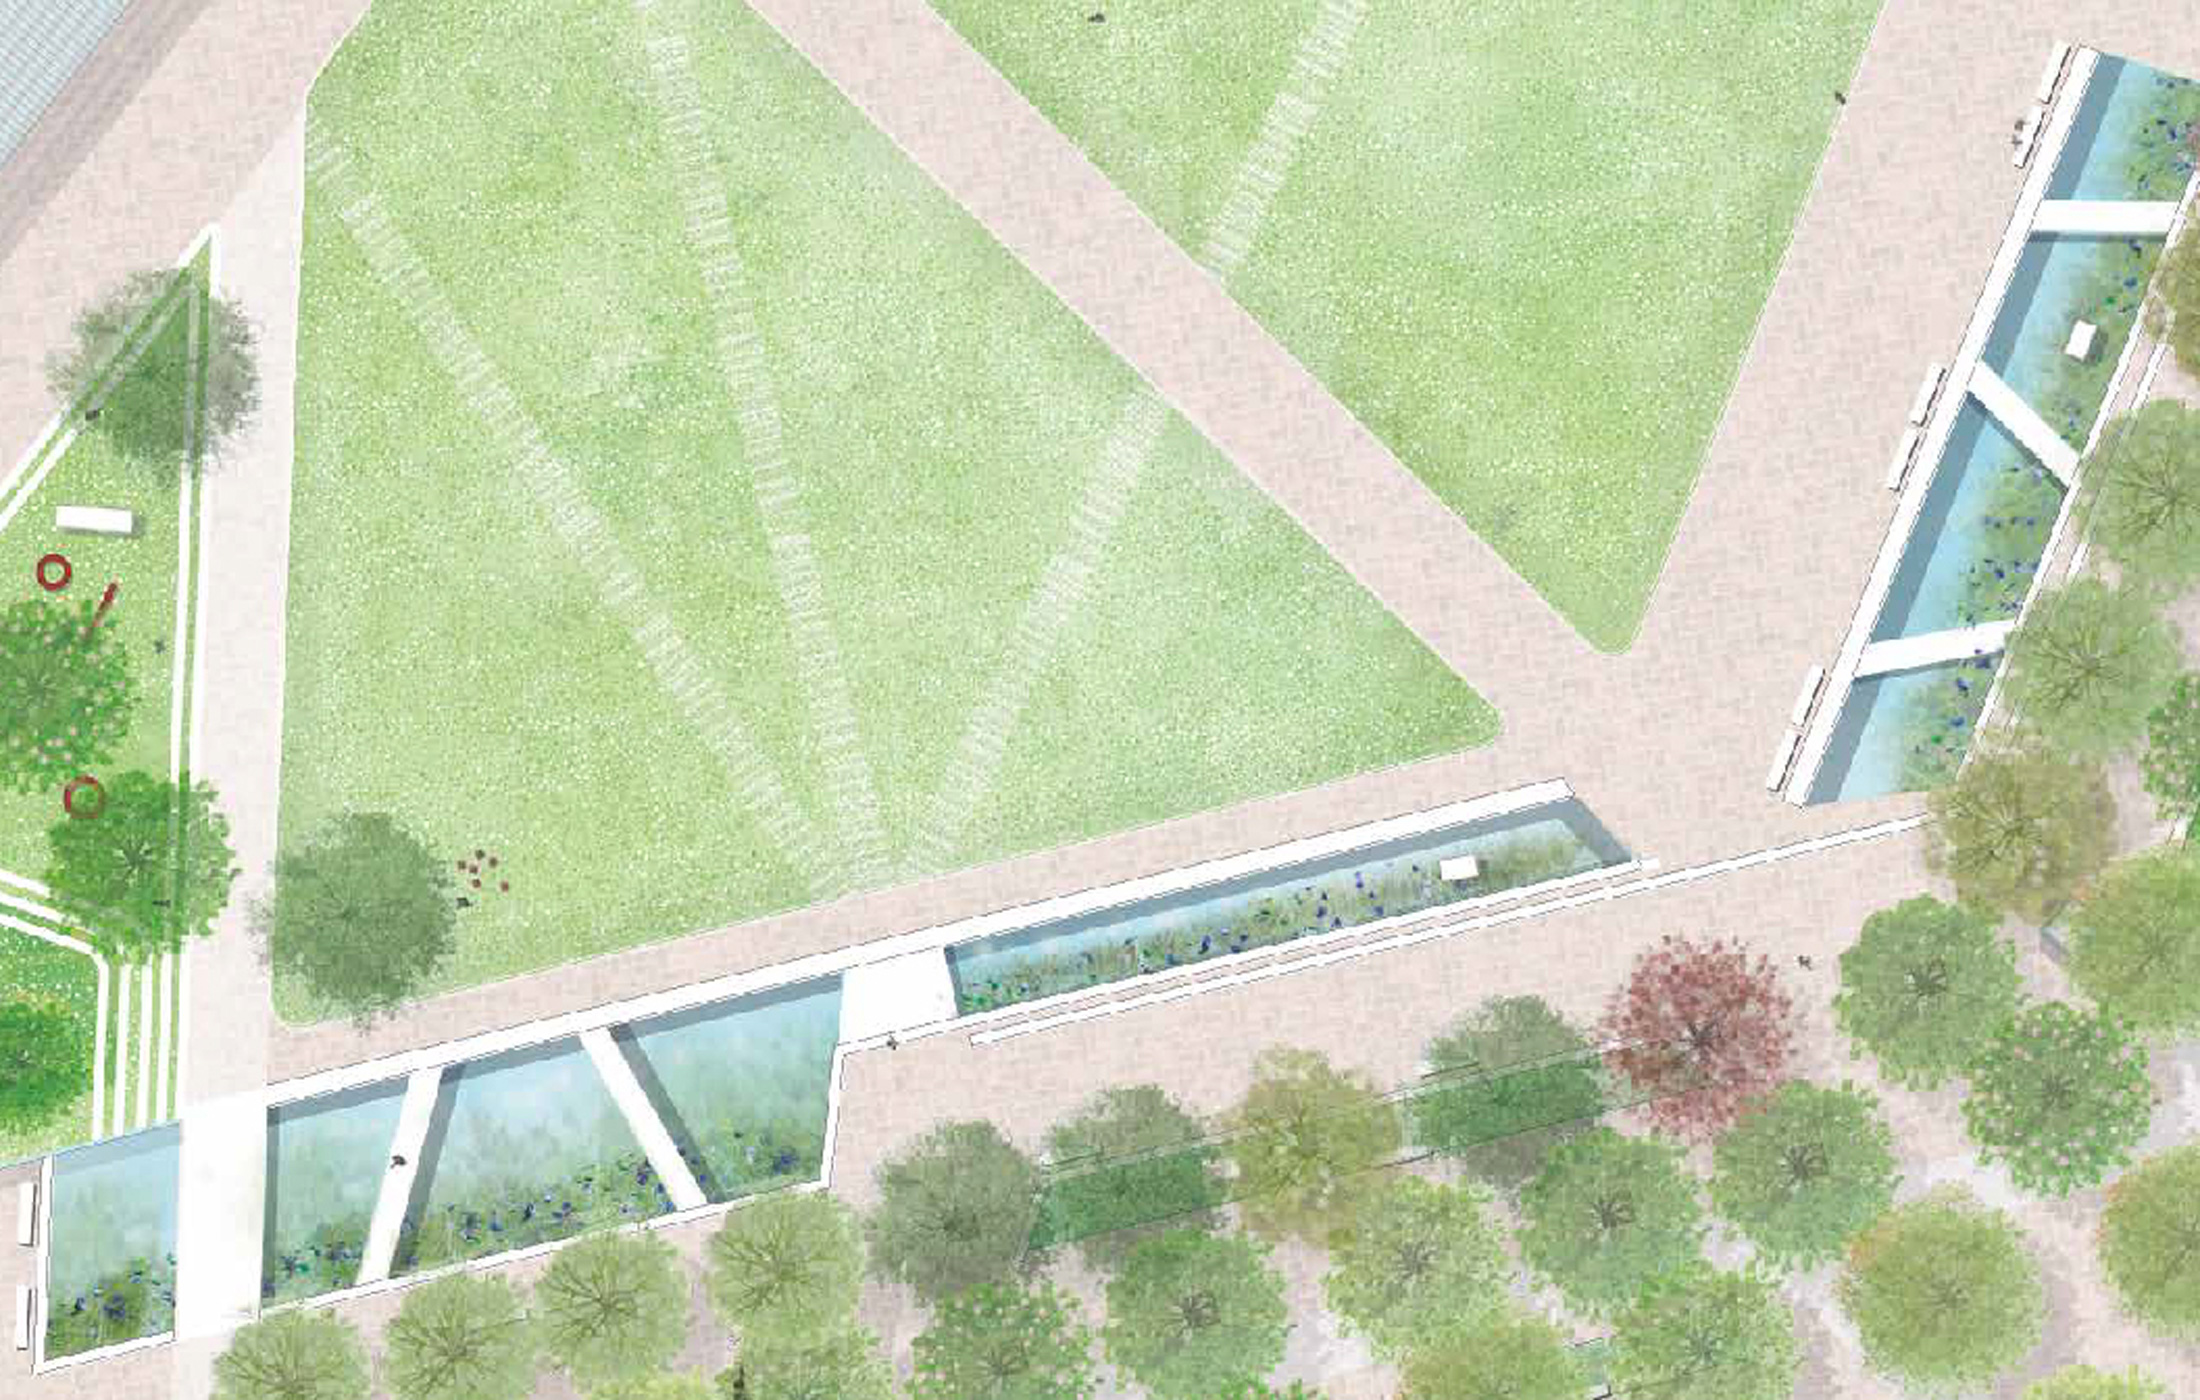
A green periphery with a variety of trees allows for an intense interaction between the activities in the periphery and the central open field. In order to create more and pleasant residential areas in this edge of the square, green spaces will also be provided with flower gardens with seating areas. Even in the central area there will be grass fields.
In the mobility and neighbourhood circulation plan, the city council formulates the objective of reducing through traffic through the centre. Traffic will be limited by focusing on zoning traffic. This will create more space for cyclists and pedestrians, and shopkeepers will be able to activate the edge of the square. As a result, the Grote Markt will be reintegrated into the urban fabric, as a place to meet and stay.
The central open space remains the stage of the inner city. In between the countless events, there is a place here to meet, play football, barbecue or picnic. Between the edge of the trees and the northeastern part of the central square there are water features that significantly enhance the experience, especially for children. They also serve for peak storage, cooling and water filtering, thus acting as a climate regulator for the inner city.
In the southeast corner of the square, near the Parklaan, the lawn subsides to the floor level of the underground car park. This is the first step towards a transformation of the underground car park into a more sustainable infill with an accessible underground bicycle parking facility. The car park will be opened up locally, allowing plenty of daylight to enter, with possibilities for new uses such as a coffee bar or bicycle repair shop, combined with a covered bicycle shed.
Selection
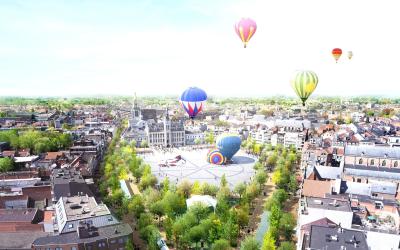
Bureau Bas Smets
Download design proposal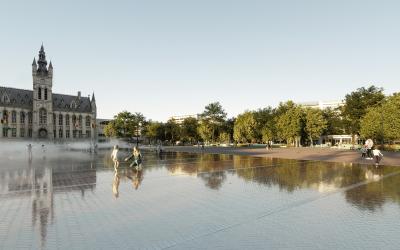
COBE, OMGEVING
Download design proposal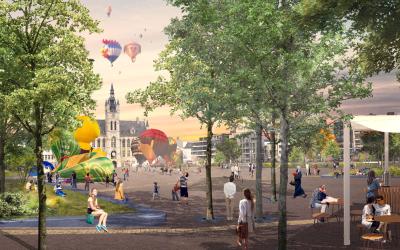
OKRA Landschapsarchitecten
Download design proposalProject description

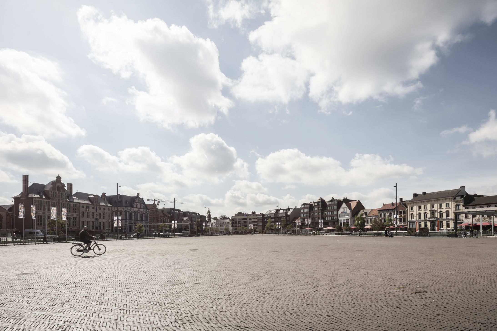
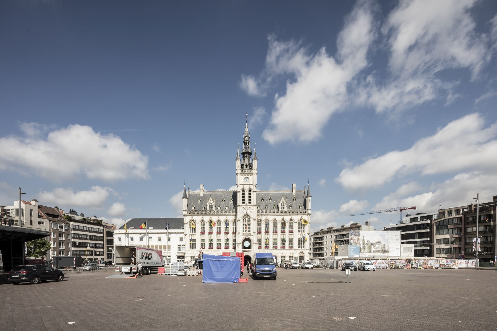
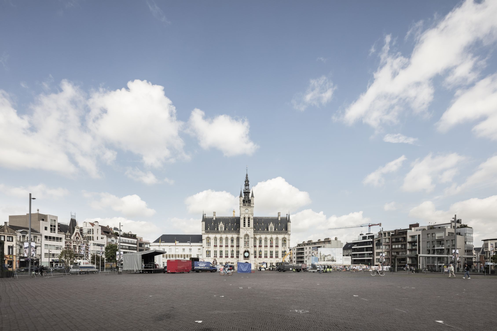
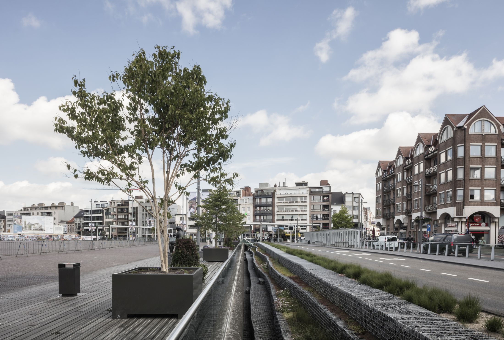

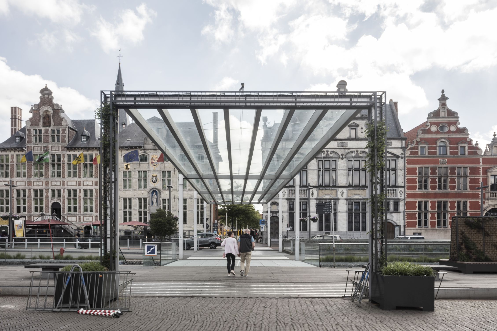


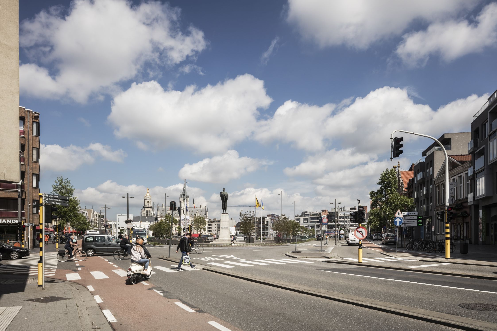
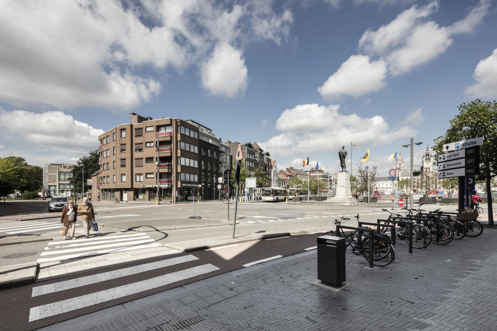
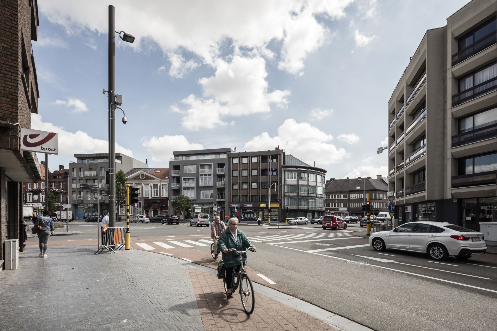
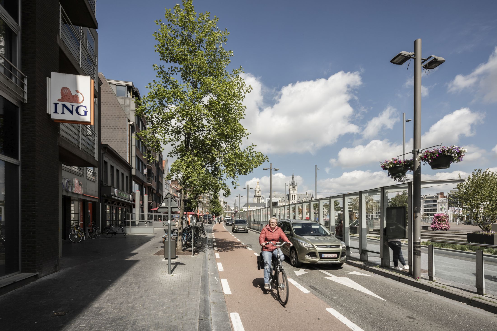
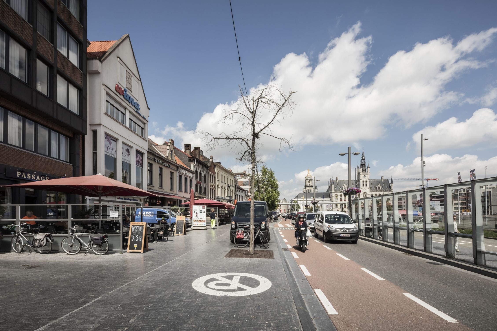

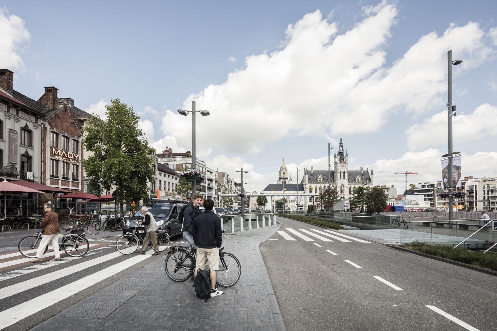

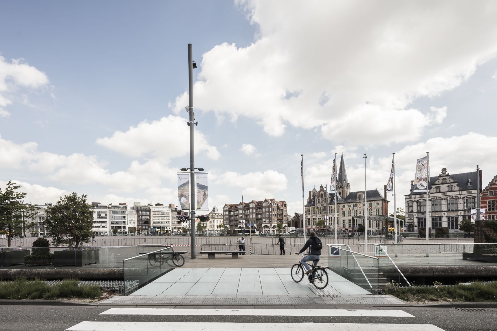
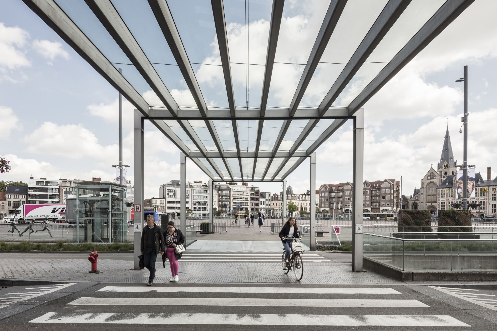
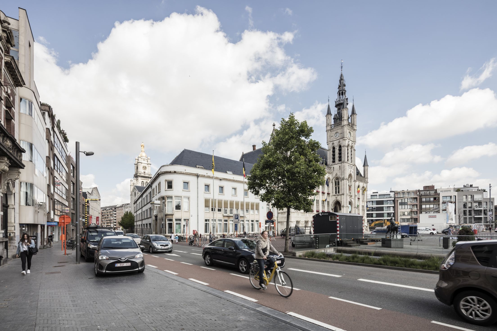
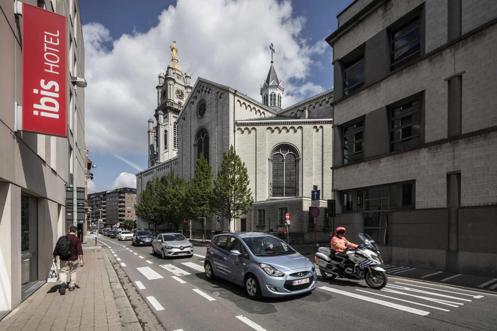
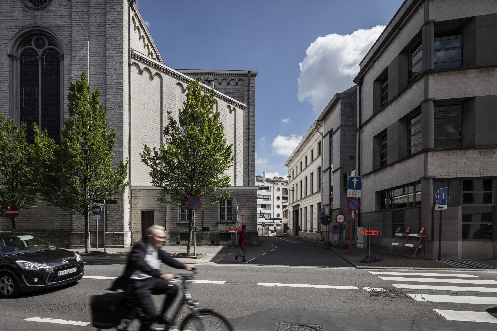
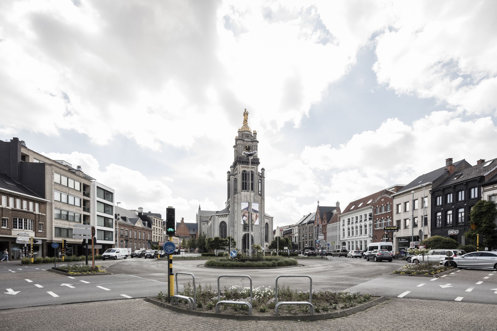
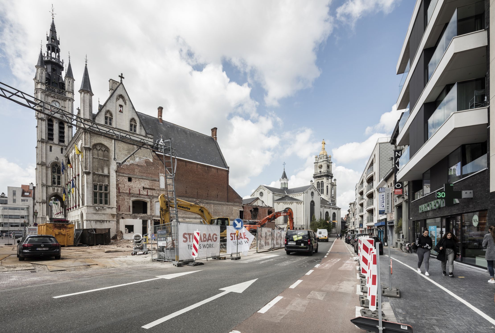
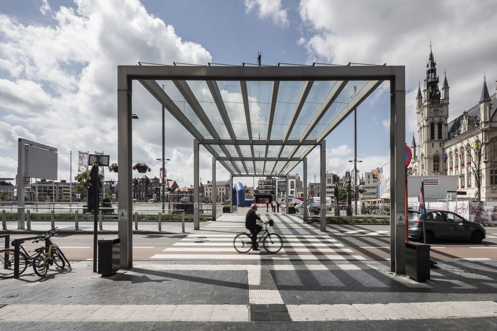

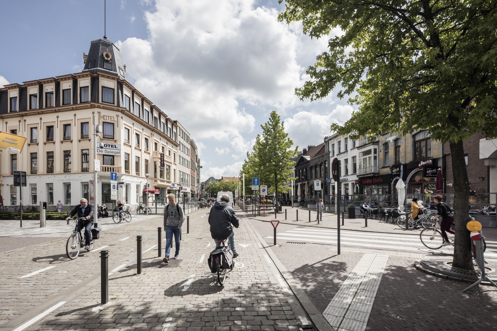
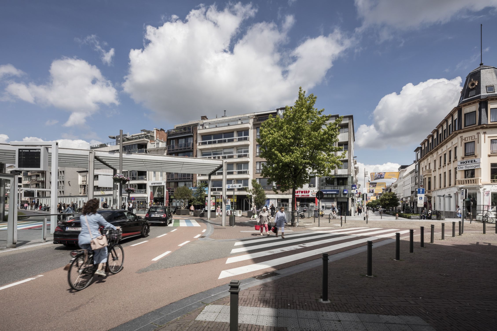

The Grote Markt has always been the central (market) square and showpiece of Sint-Niklaas. In 2005 the Grote Markt was completely renovated, with the construction of an underground open parking street and the design of the square as a meeting, events and experience space in the heart of the city. For instance, the Grote Markt is a unique take-off point for hot-air balloons during the annual Peace Festival. There is also the weekly market day.
However, the experience value is far from optimal. The different traffic modes (pedestrian, bicycle, bus and car) each have their own space along the edges of the Grote Markt. This means that the traffic infrastructure is dominant, resulting in a large paved area with little experience value.
In 2014 the public-space master plan elaborated a vision on the public domain of the city centre (‘Market City’). The objective is to create a coherent and pleasant place in the urban fabric by providing a continuous floor. The Grote Markt is seen as the central heart (as the ‘mother of the squares’) and extended to the Onze-Lieve-Vrouwplein and the surrounding edges (from façade to façade), so that the square is anchored in a broader context.
In the context of the district circulation plan, the city wishes to make the centre a low-traffic area through the (phased) introduction of a loop system. Areas can only be reached by motorized traffic via an area access loop. As a result, the (through) traffic will be diverted to the ring road. Maximum accessibility is provided for soft modes of transport. Together with a complete bicycle policy (including large-scale parking facilities in the city centre), the achievement of a modal shift is a primary objective.
The vision of the public-space master plan and the ambition of the area circulation plan have created a momentum to make the Grote Markt once again the central gathering and meeting place of the city centre for users of all ages, and offer opportunities to realize spatial quality in the public space. In other words, the city must become a city for people rather than a city for cars.
We are notably trying to achieve this objective by intervening in the heart of the city, in particular by redeveloping the courtyard of the Grote Markt and its surroundings. In concrete terms, the commission consists in:
- redesigning the street level between Stationsstraat and Parkstraat with the creation of a low-traffic zone;
- rearranging the street level between Onze-Lieve-Vrouwstraat and Hendrik Heymanplein with the creation of a low-traffic zone;
- redesigning the intersection of Het Woord (with the accessibility of the Hendrik Heymanplein as a particular point of attention);
- arranging an additional (bicycle-accessible) entrance and exit for the parking lot of the Grote Markt on the north side
- considering the functions of the market square and the way in which the softening and greening of the square can be achieved.
The reduced traffic intensity also makes it possible to reduce the road-surfacing around Onze-Lieve-Vrouwplein and there too to improve the quality of the public space. The assignment therefore relates at least to the area demarcated by the edges of the Grote Markt, the Parkstraat, the Onze-Lieve-Vrouwstraat and the Onze-Lieve-Vrouwplein. Within this framework, and in view of the realization of the new town-hall shop, the space in front of the town hall also deserves to be upgraded.
With this assignment we want to focus on new challenges such as softening and greening, water management, interaction and leisure and air-quality improvement. In the context of a sewerage project, the underground will be renewed from the town hall to Onze-Lieve-Vrouwplein. At the same time, consideration must be given to circularity in the design. Is it possible to think about the wider programme of the car park in the future and is it possible to reuse material?
The assignment should also pay attention to the implications for preventing transit traffic along the Grote Markt. Specific attention should be paid to the location of public transport along the Grote Markt.
A broad participation process should be attached to the assignment. We are considering involving primary stakeholders such as providers of public transport, the emergency services and the car-park manager on the Grote Markt, and other important stakeholders such as the hotel and restaurant industry, schools, heritage services, the young, the cyclists’ union, city dwellers, shopkeepers, visitors (including tourists) and users of the market square (such as balloonists).
Through the Open Call procedure of the Flemish Government Architect, the city of Sint-Niklaas is looking for a talented design team for the redevelopment of this important public space. In order to properly integrate the design into the spatial fabric, the designer must also pronounce themselves on a wider study area and the relationship of the Grote Markt with its surroundings. A multidisciplinary design team is required for this assignment, with competences in the areas of urban development, mobility, landscaping, public space, architecture and participatory processes.
Selection criteria
- the general design-based expertise with regard to the project assignment
- professional competence
- relevant experience
Allocation criteria
- the quality of the concept and vision development and of the research by design, tested against the ambitions and expectations of the public principal:
1.a in a broad social context
1.b applied more functionally to the needs of the user - process-orientation, time limit for completion, approach, phasing
- approach to sustainability
- estimate of the project cost and cost control
Downloads
Project details
Project code
OO3802
Official name
All-inclusive study assignment for the redevelopment of the Grote Markt in Sint-Niklaas
This project is part of the project bundle OO38.
Status
Realized
Client
Stadsbestuur Sint-Niklaas
Site location
Grote Markt
9100 Sint-Niklaas
Belgium
The project area includes the entire surroundings of the Grote Markt, Parkstraat, Onze-Lieve-Vrouwplein, Onze-Lieve-Vrouwstraat and the inner courtyard of the Grote Markt.
Timing project
- Selection meeting:
- Deadline offers:
- Jury:
- Realization:
- In use:
Contactperson client
Els De Deken
Contact Team Vlaams Bouwmeester
Annelies Augustyns
Award procedure
Competitive procedure with negotiation
Financial
Construction budget
Excluding VAT
Excluding commission
Commission
Fee for offers
Project type
Domain
European publication
- Date European publication:
- Number European publication: 2019/S 123-300659
Publication bulletin
- Date publication bulletin:
- Number publication bulletin: 2019-519684
This project was realized via Open Call. Read more about this tool.
Last reviewed on: .