


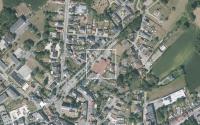
Project description
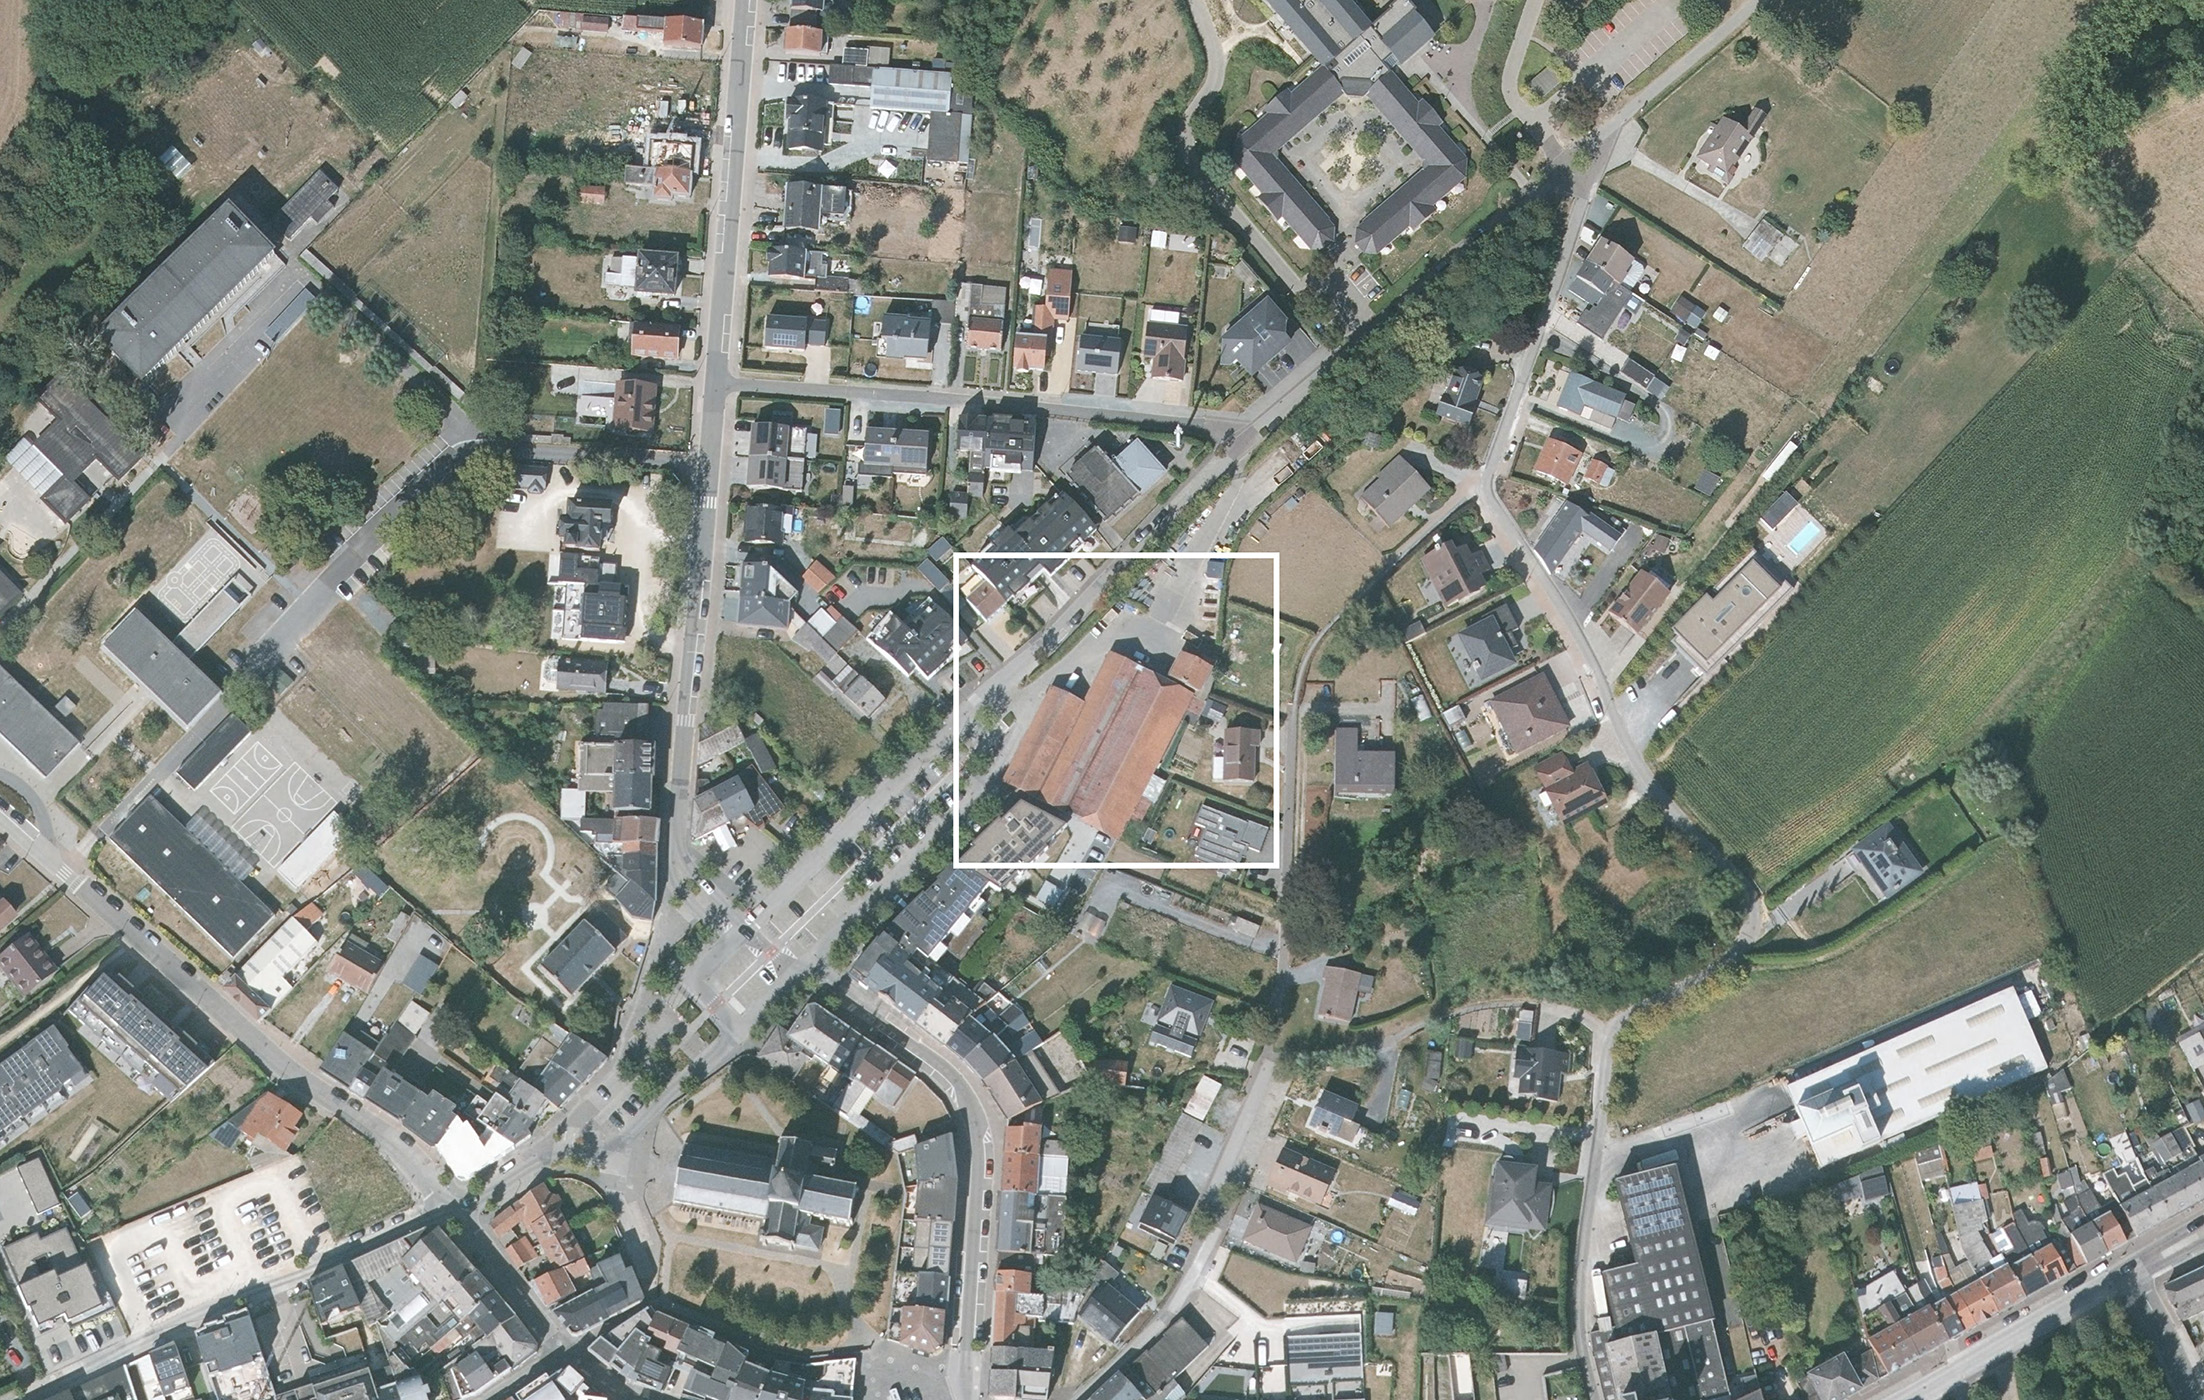 ©geopunt.be
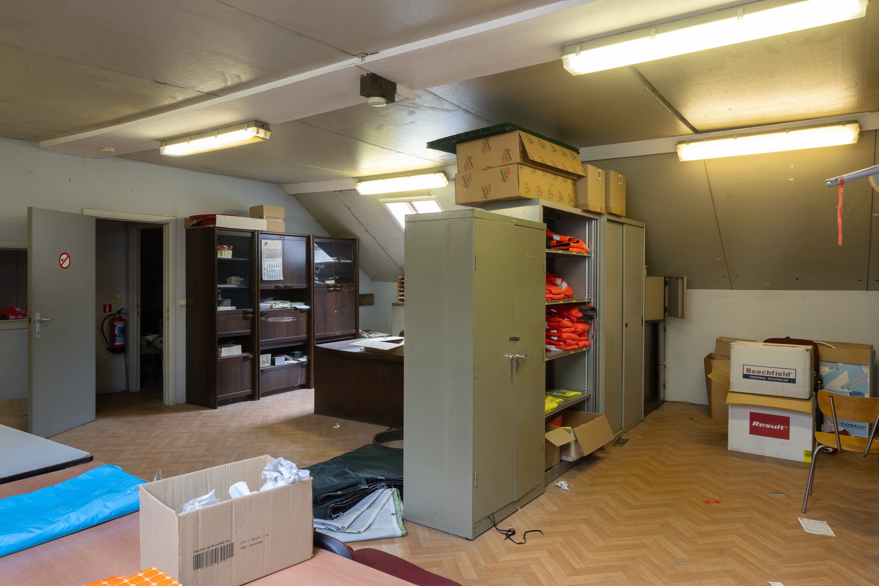
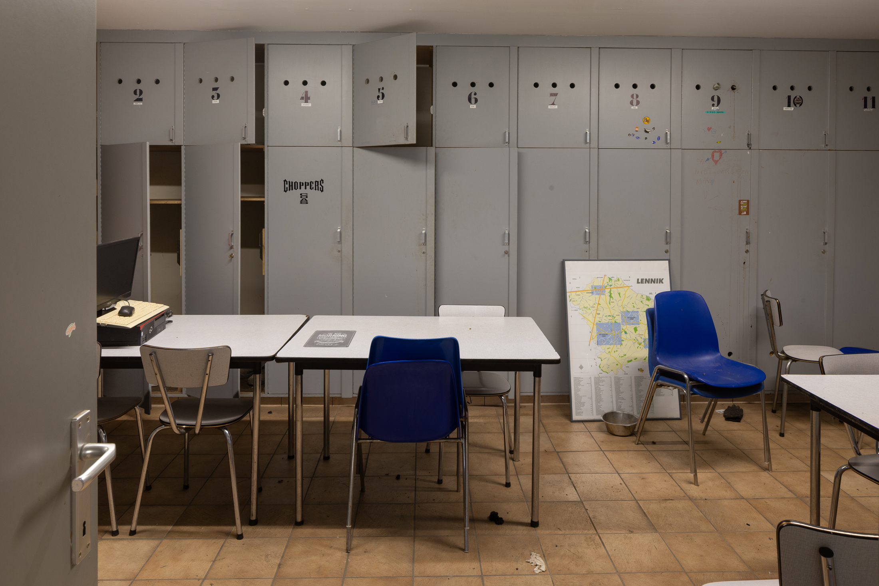
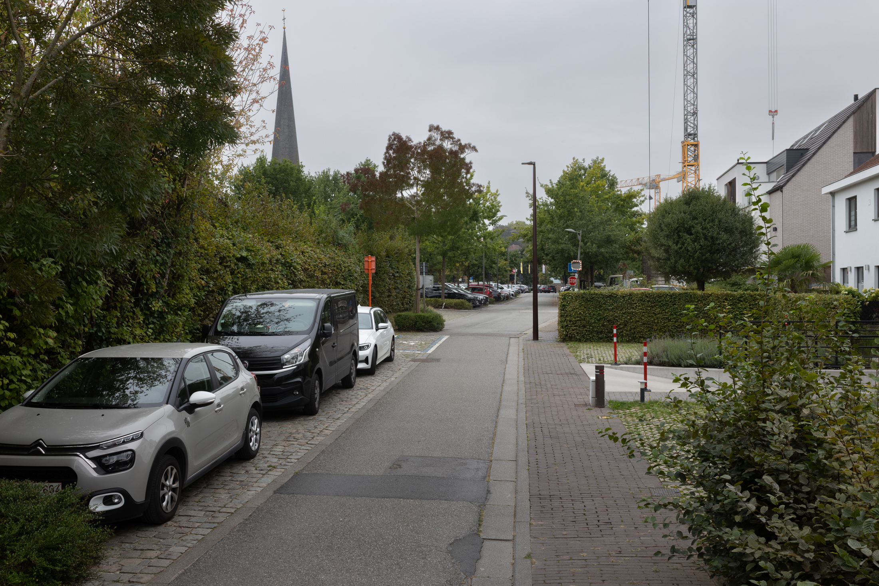
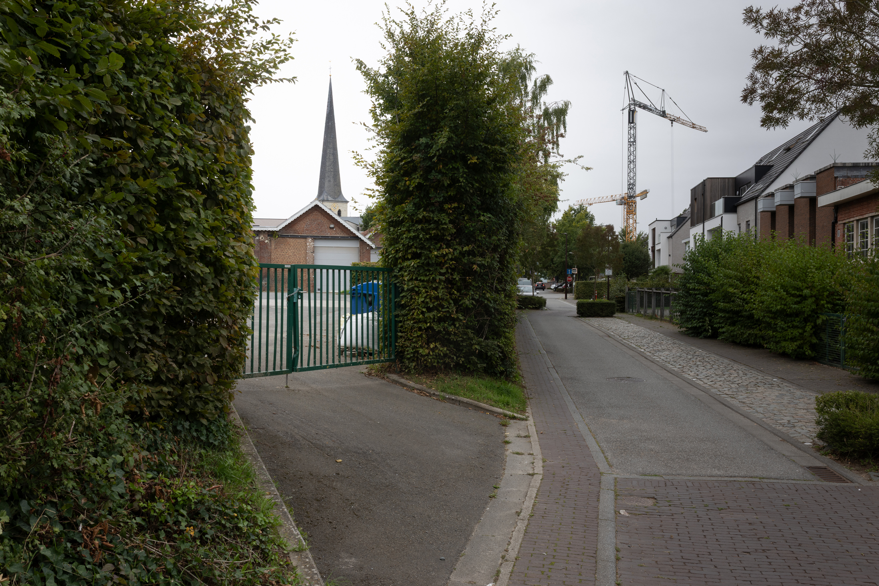
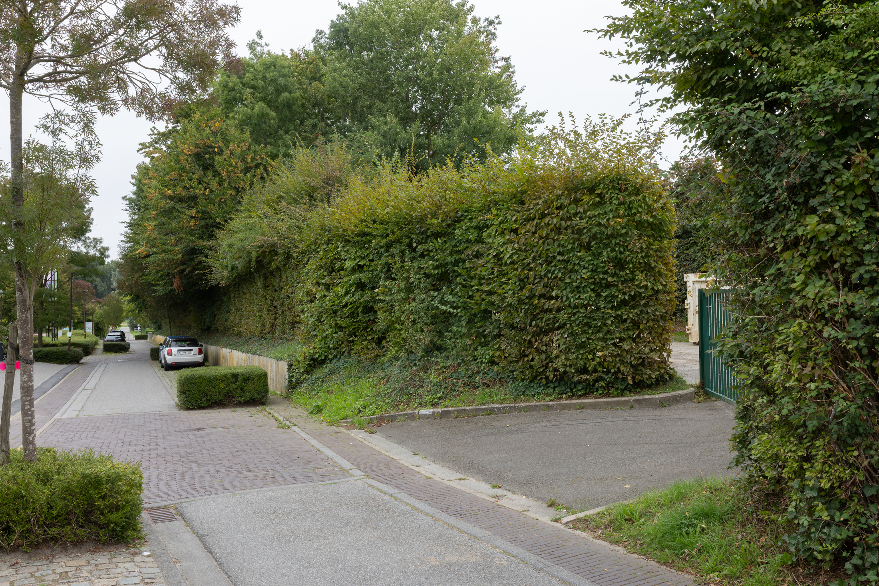
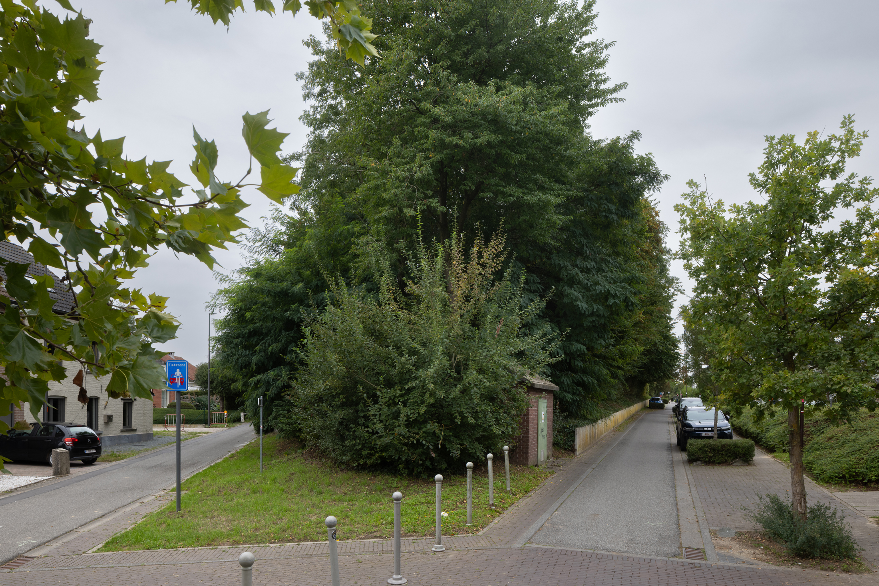
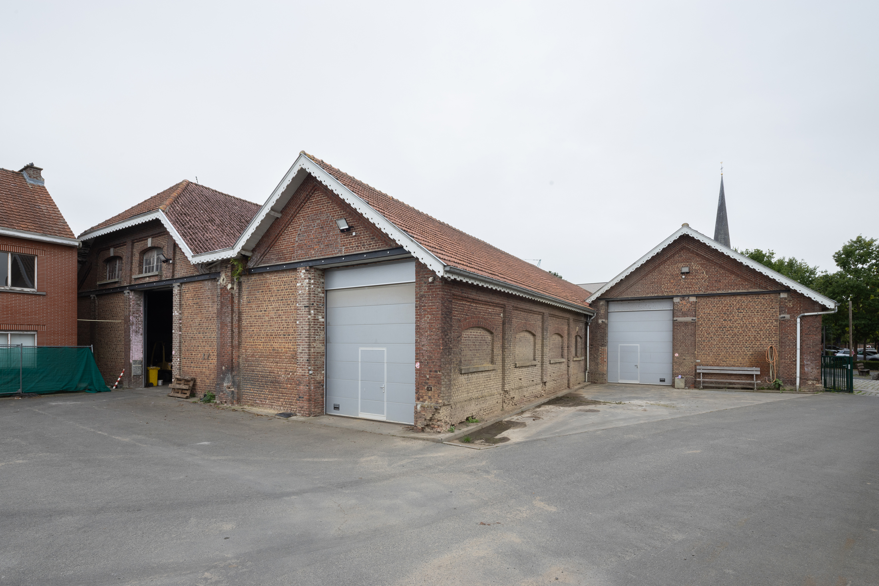 OO5206_L_Lennik Vetkotsite ©Isabelle Pateer
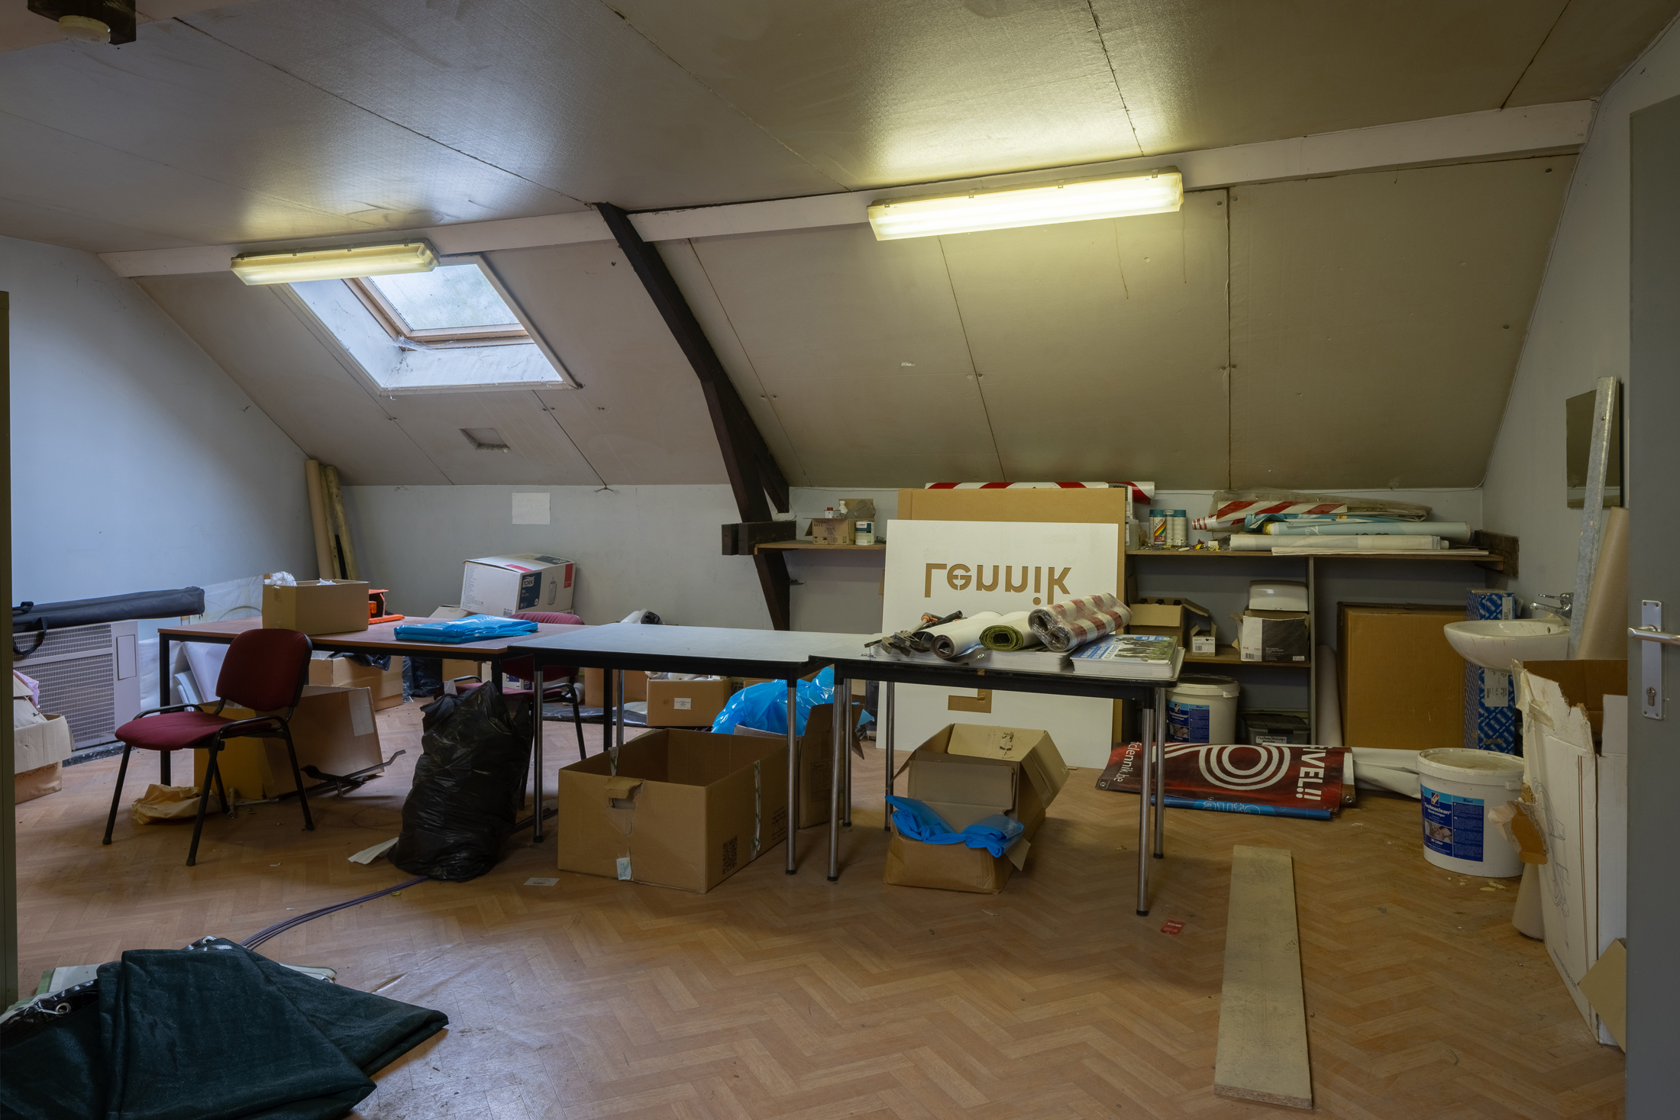
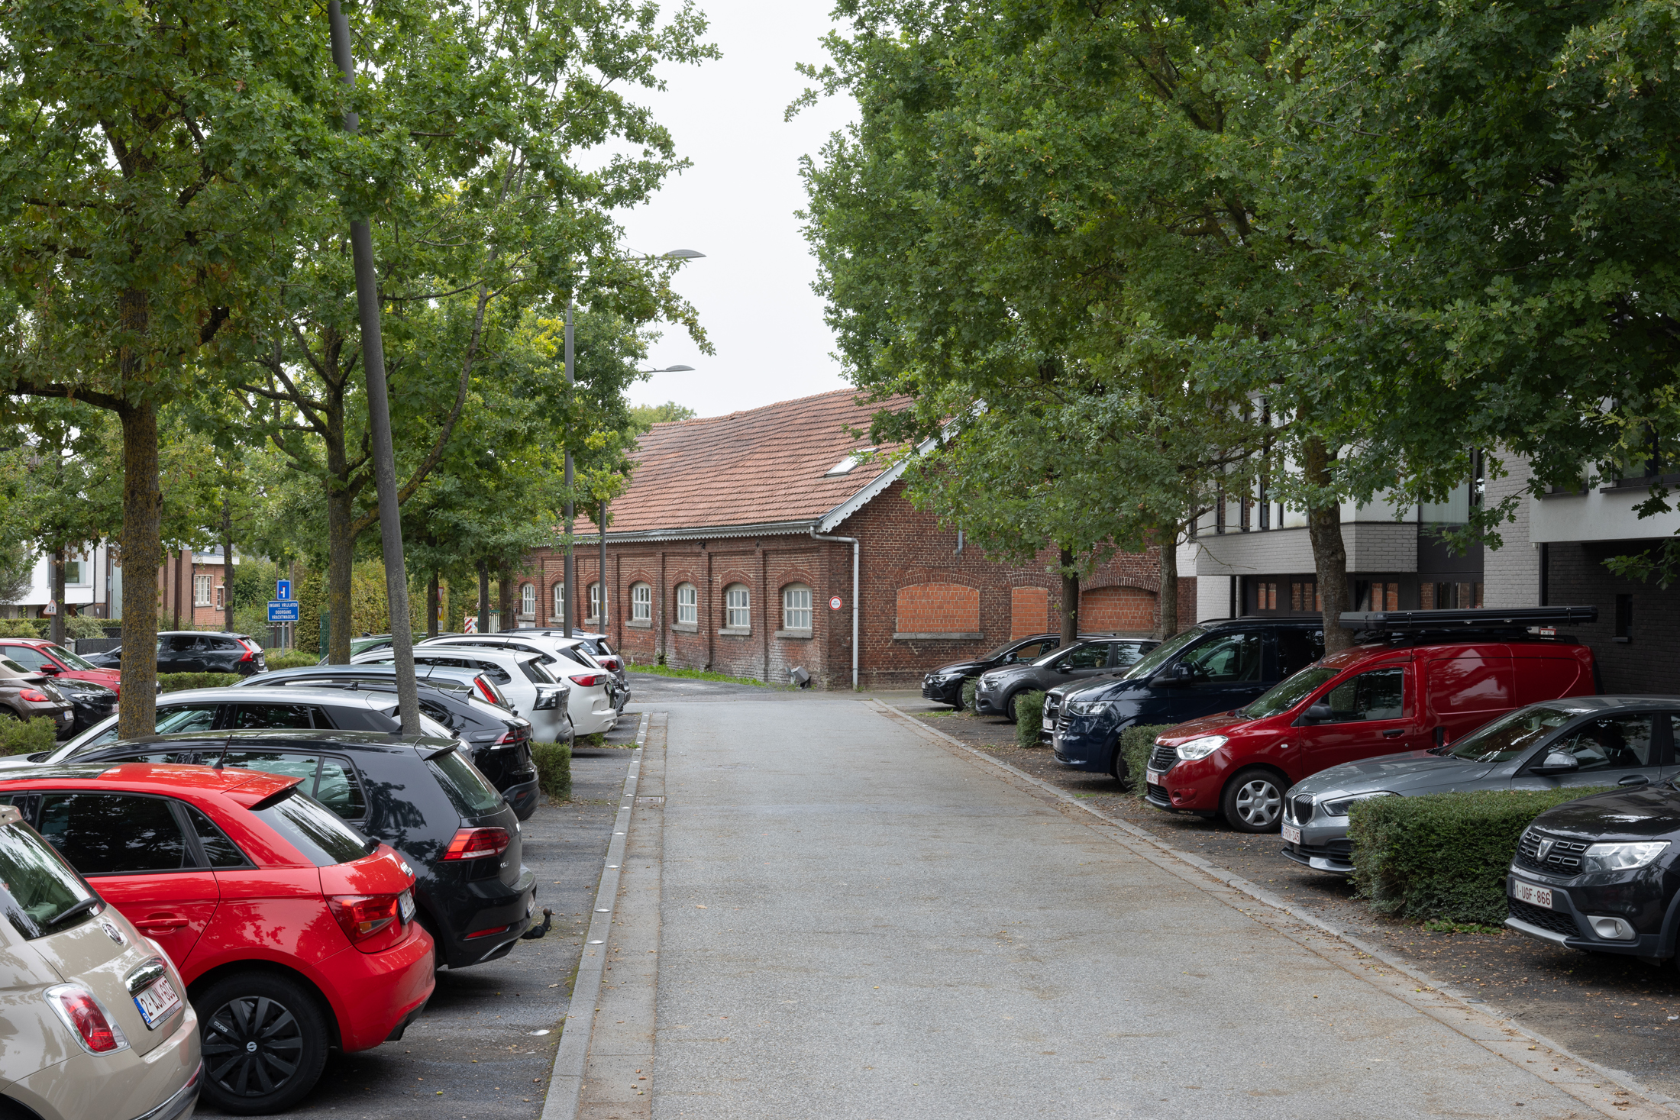 OO5206_L_Lennik Vetkotsite ©Isabelle Pateer
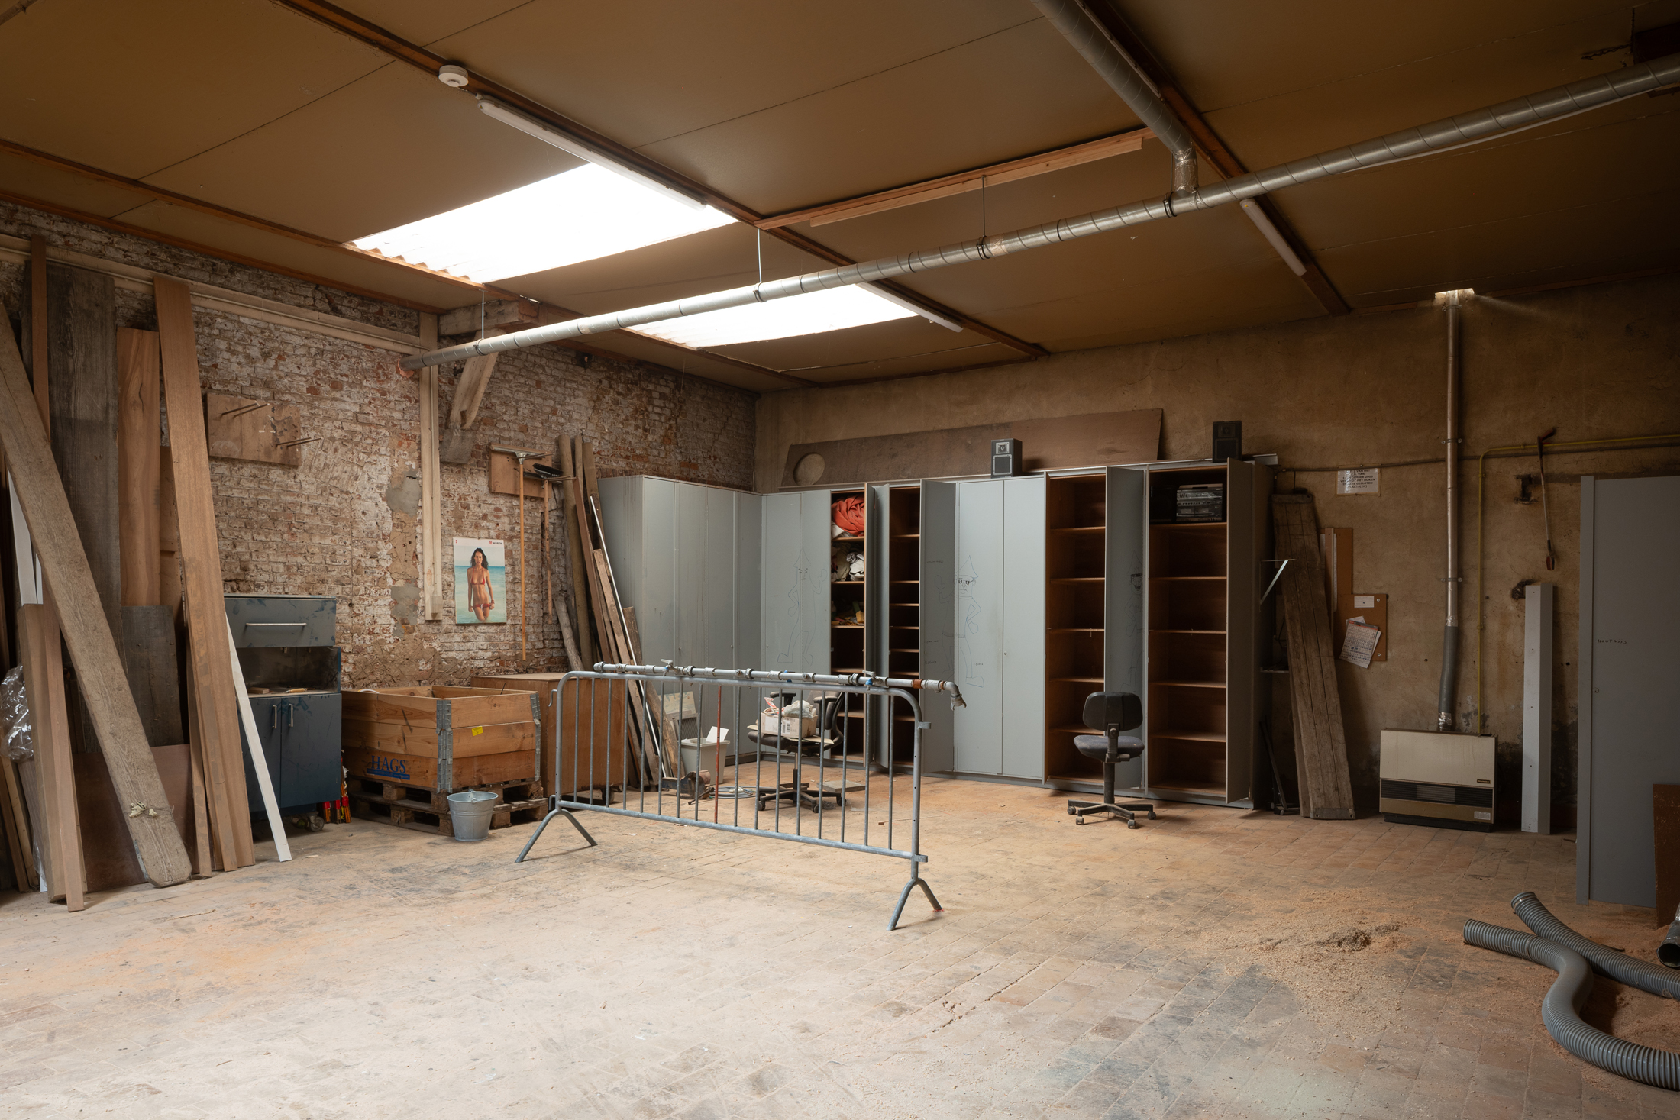
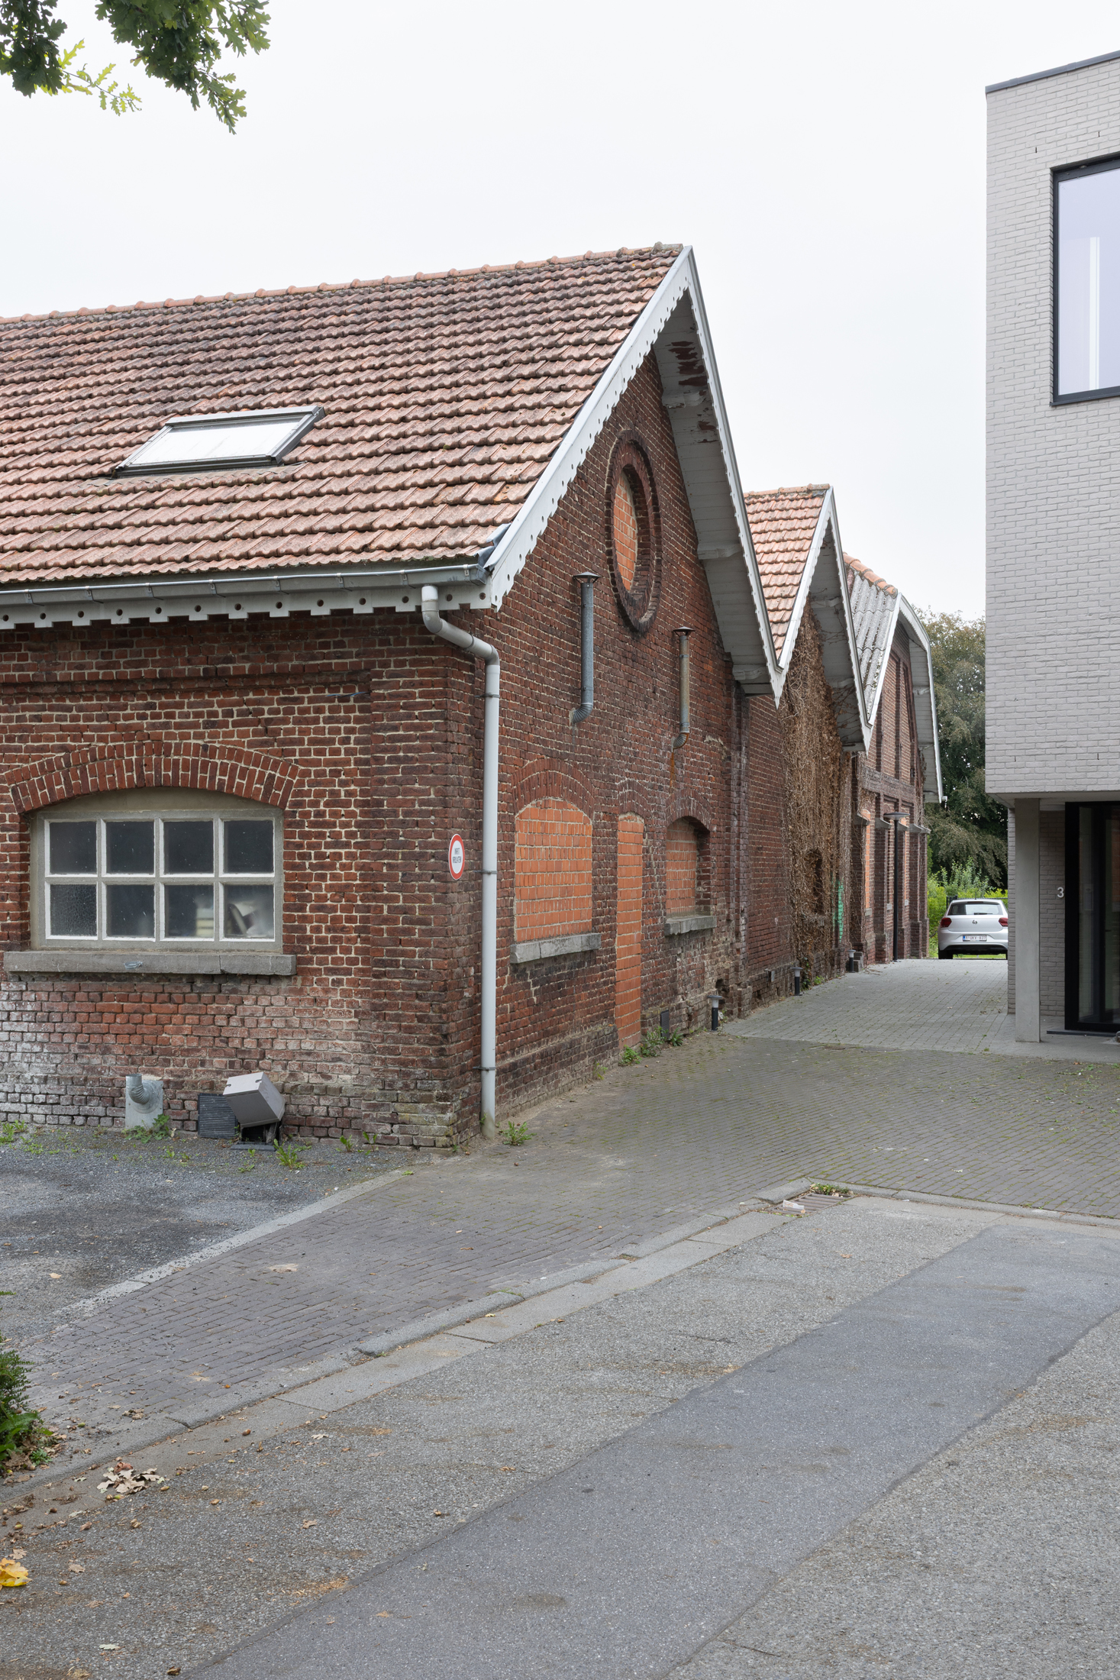 OO5206_L_Lennik Vetkotsite ©Isabelle Pateer
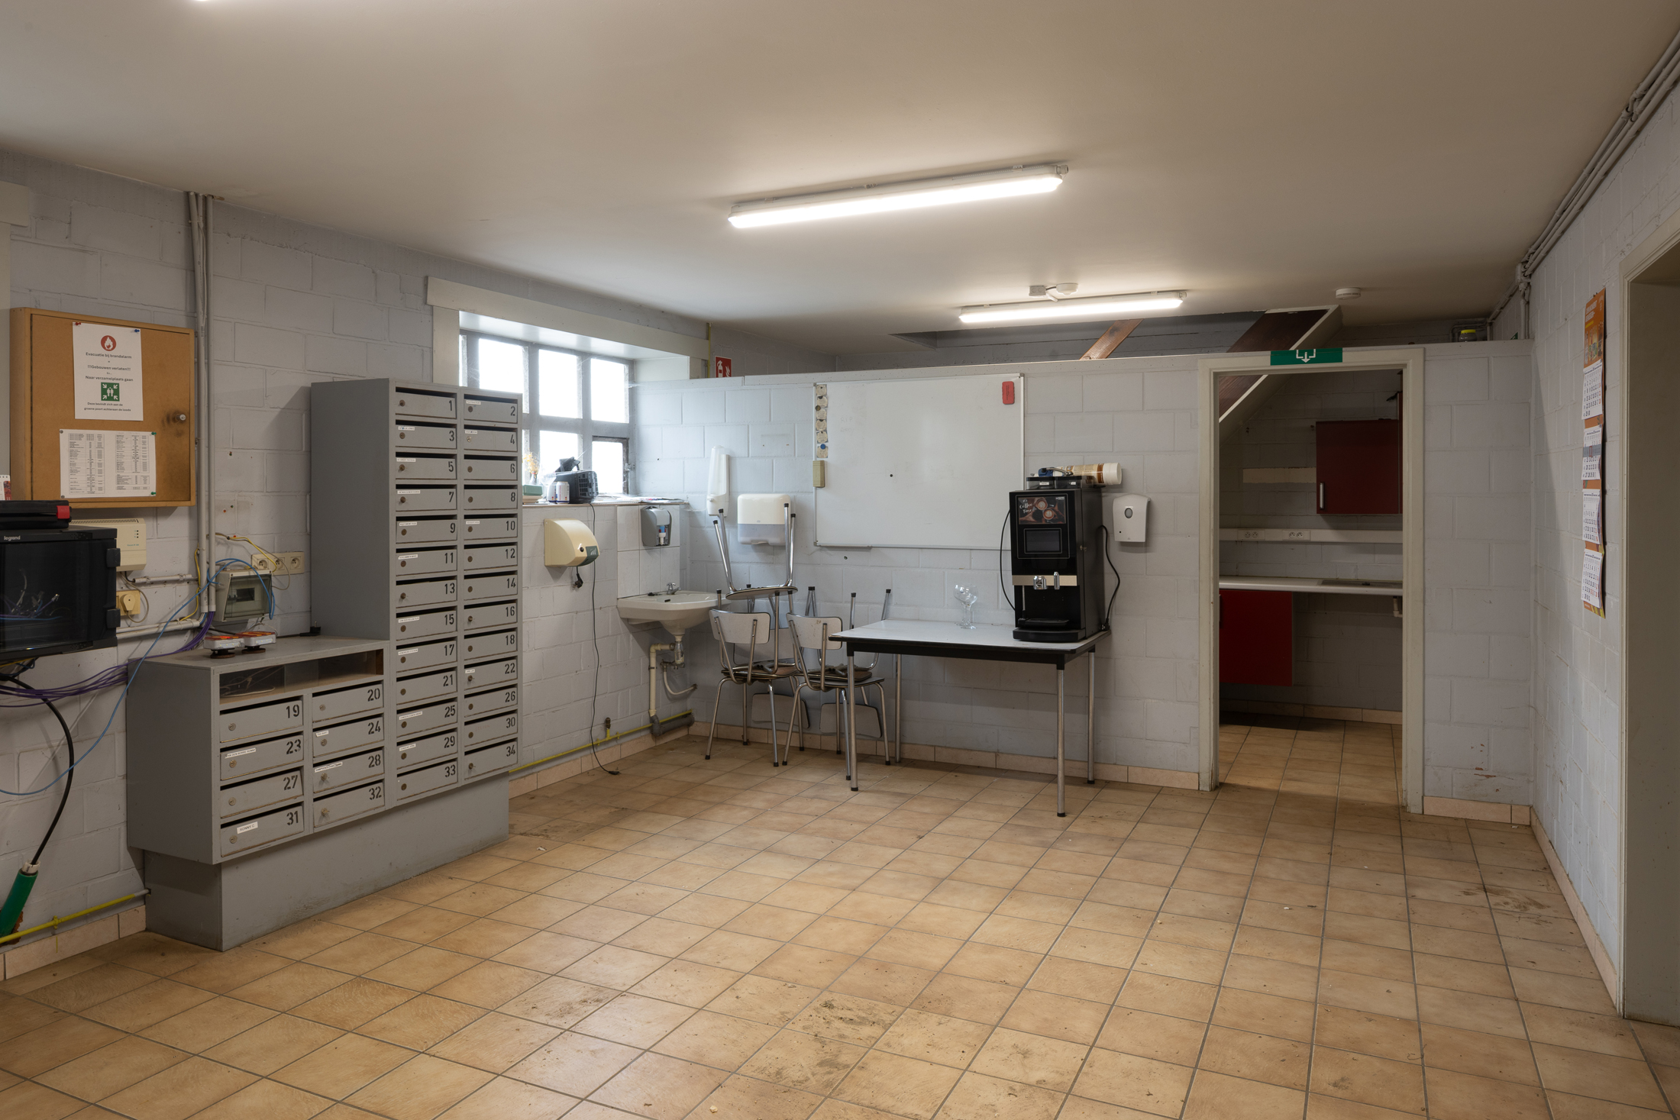
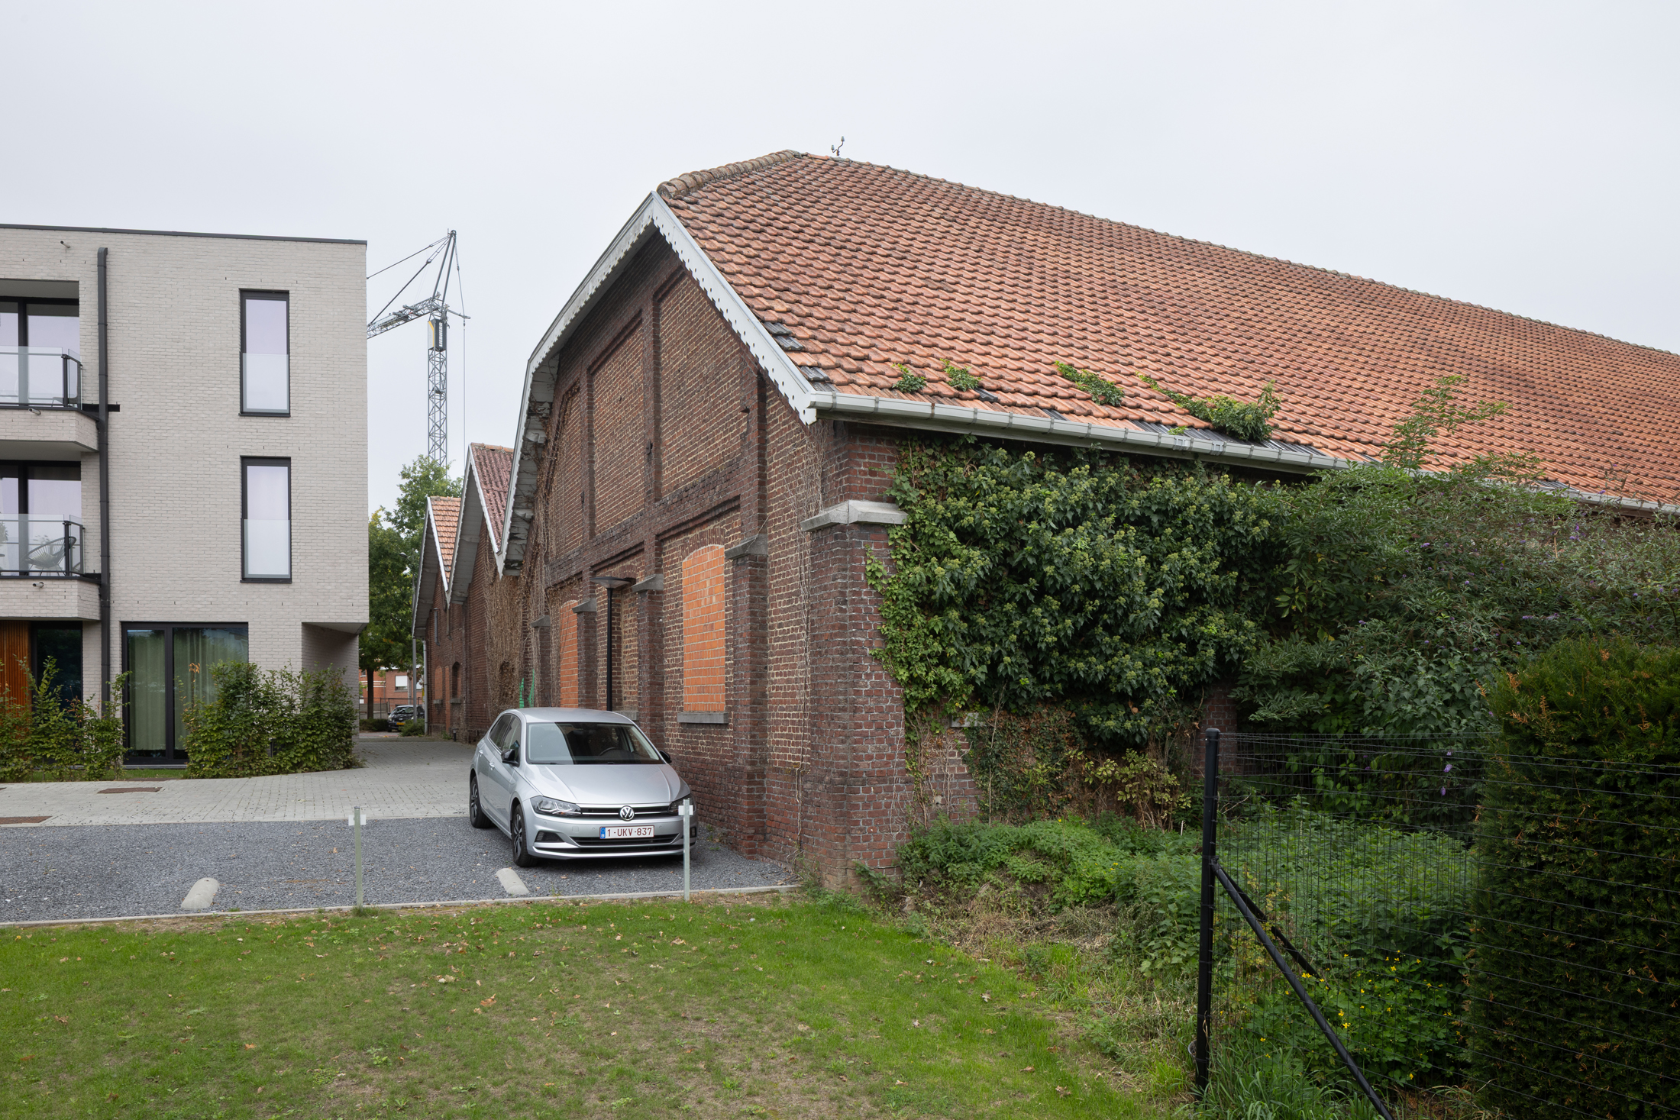 OO5206_L_Lennik Vetkotsite ©Isabelle Pateer
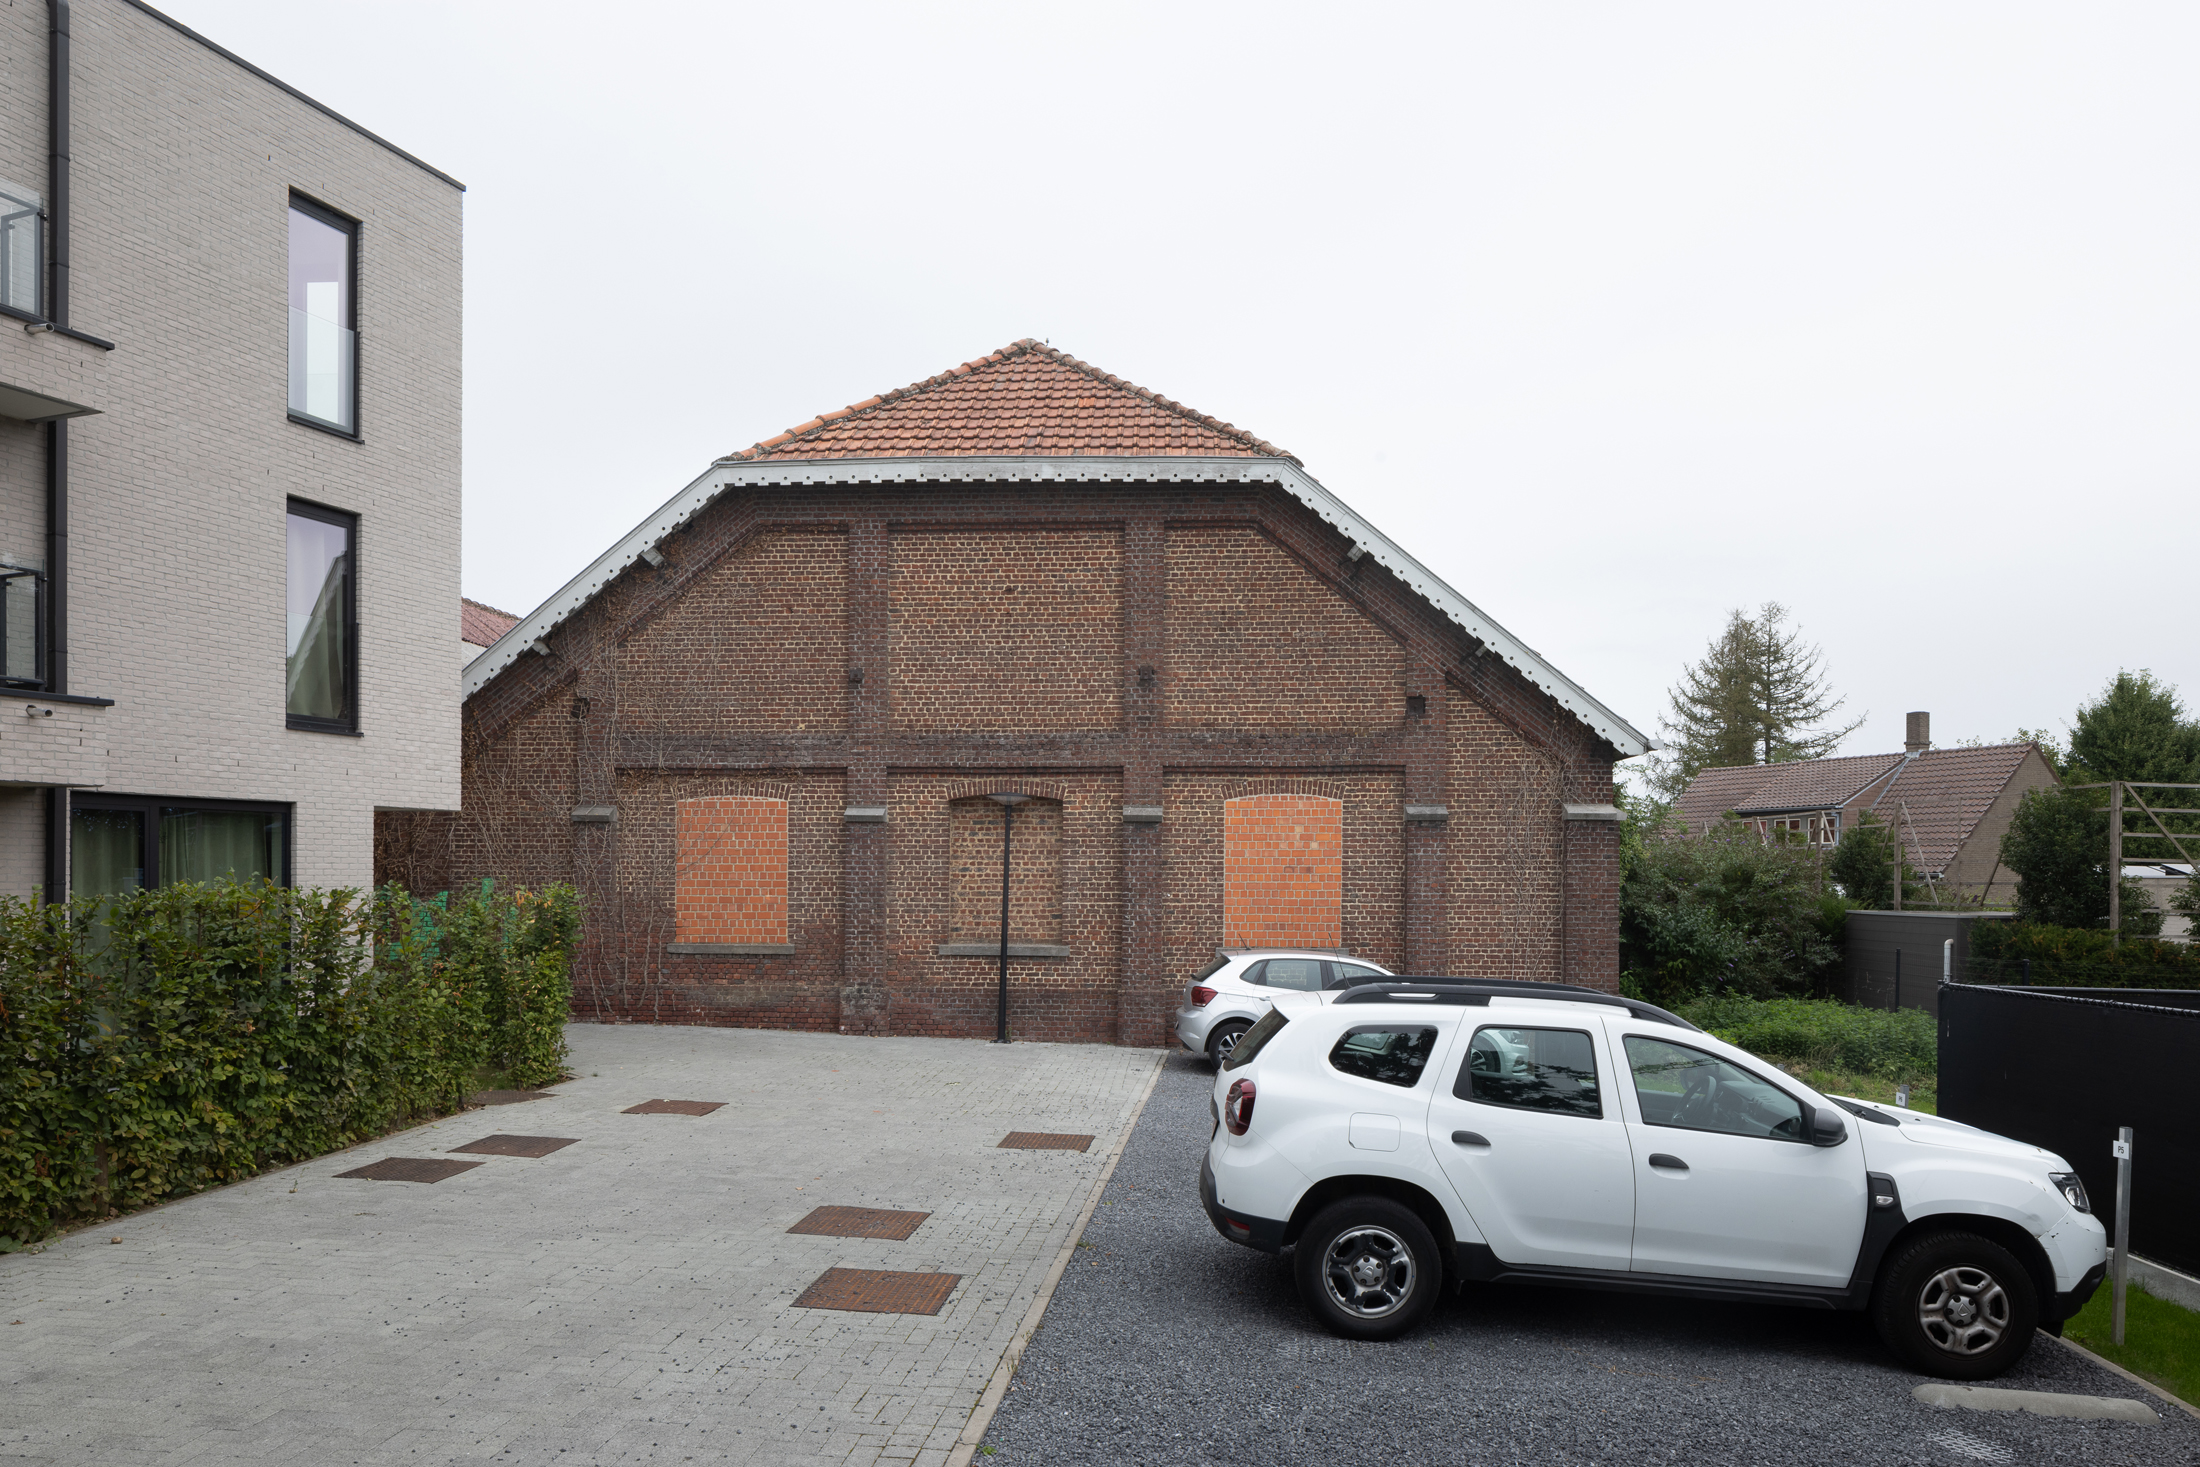 OO5206_L_Lennik Vetkotsite ©Isabelle Pateer
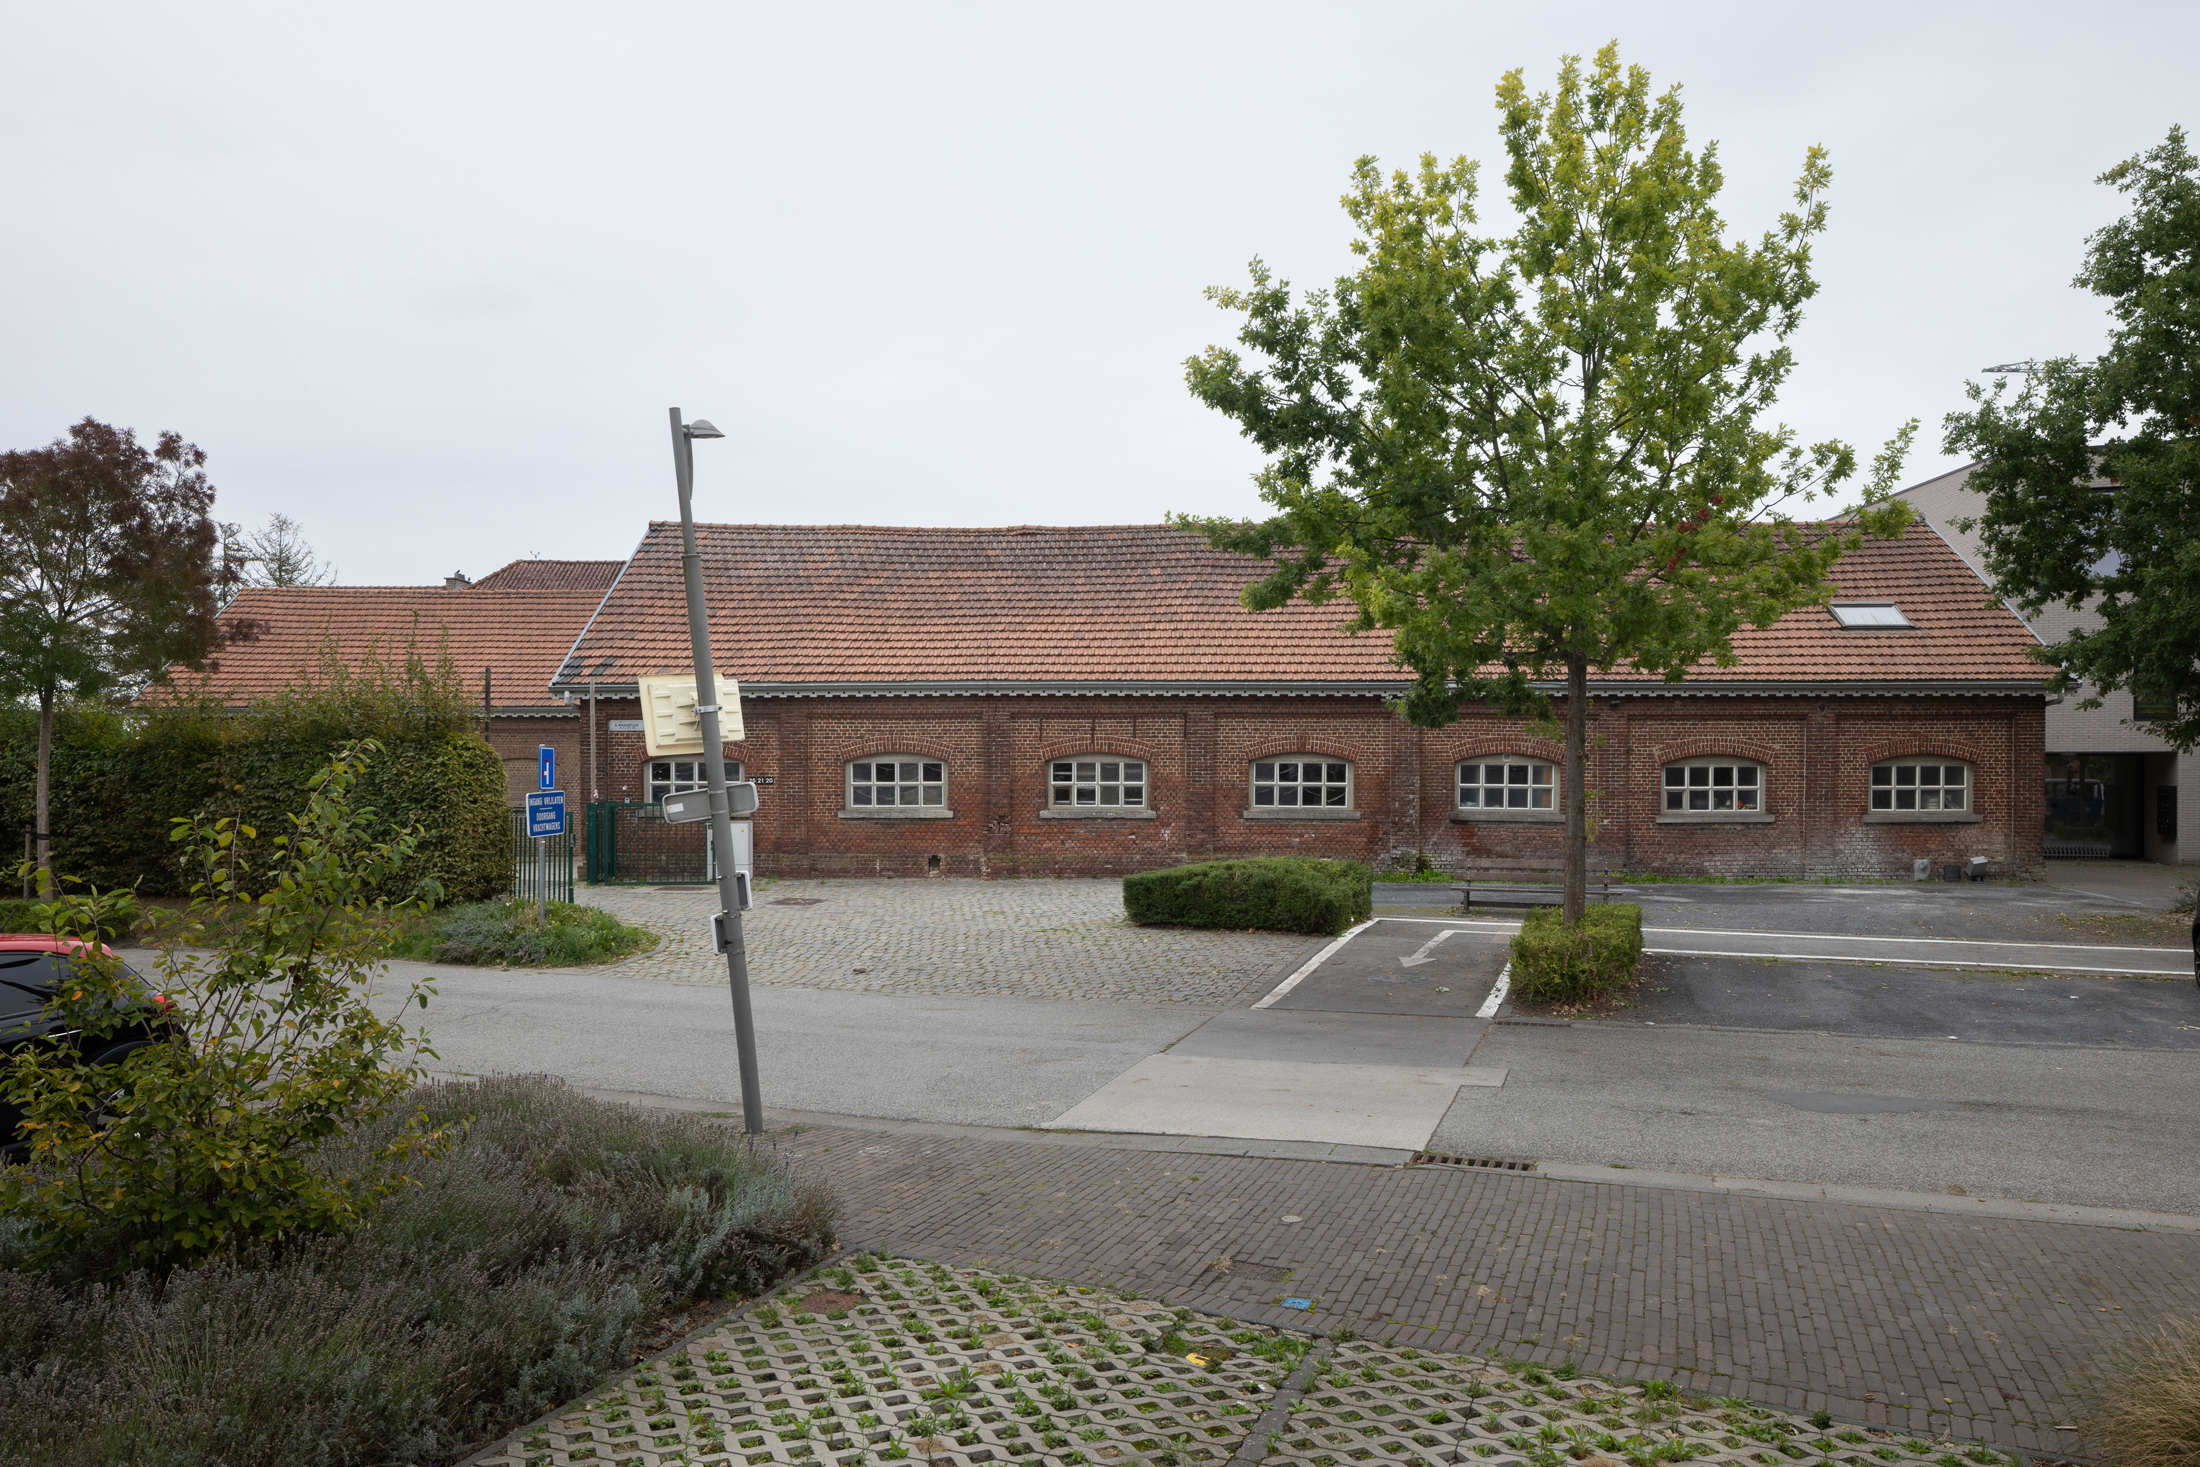 OO5206_L_Lennik Vetkotsite ©Isabelle Pateer
 OO5206_L_Lennik Vetkotsite ©Isabelle Pateer


Submit your candidacy for this project
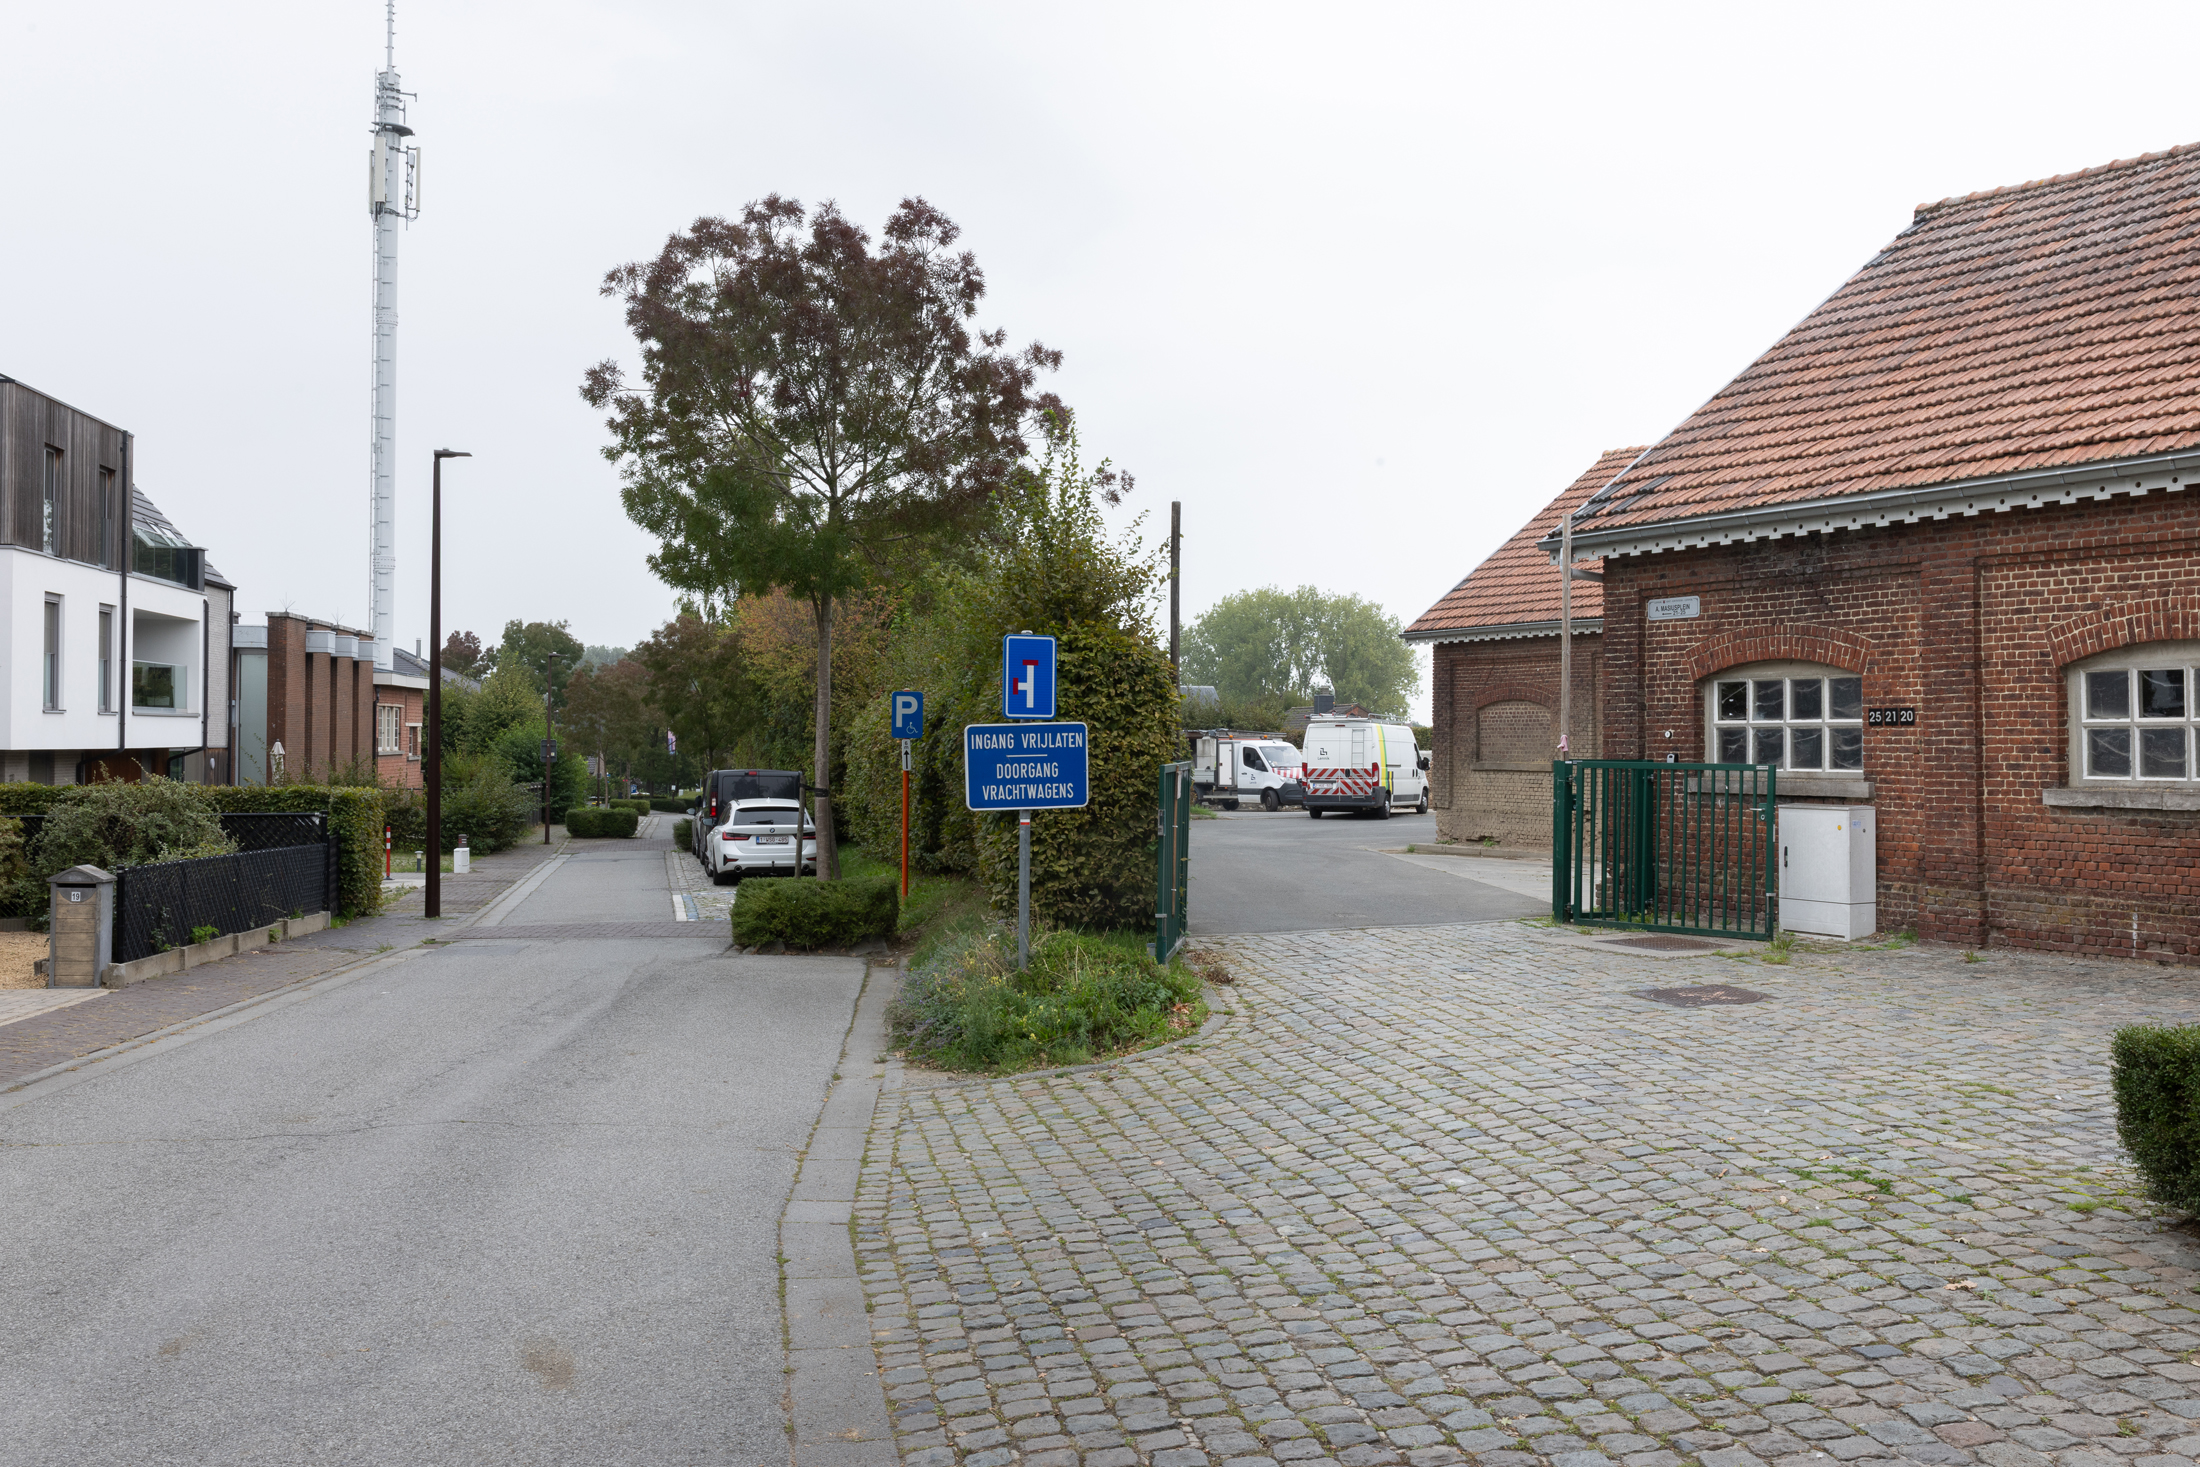
The local authorities of Lennik are seeking a design team for the redevelopment of the historic Vetkot site into a contemporary leisure site. It is at this unique location in the centre of Sint-Kwintens-Lennik that the library, the academy and multipurpose spaces will be gathered to form a ‘third place’ where social interaction and creativity take centre stage. The outdoor space is an integral part of this cultural site and establishes a meaningful connection with Andreas Masiusplein. The municipality of Lennik has allocated a total investment budget of €4,250,000 (excl. VAT and fees) for this project.
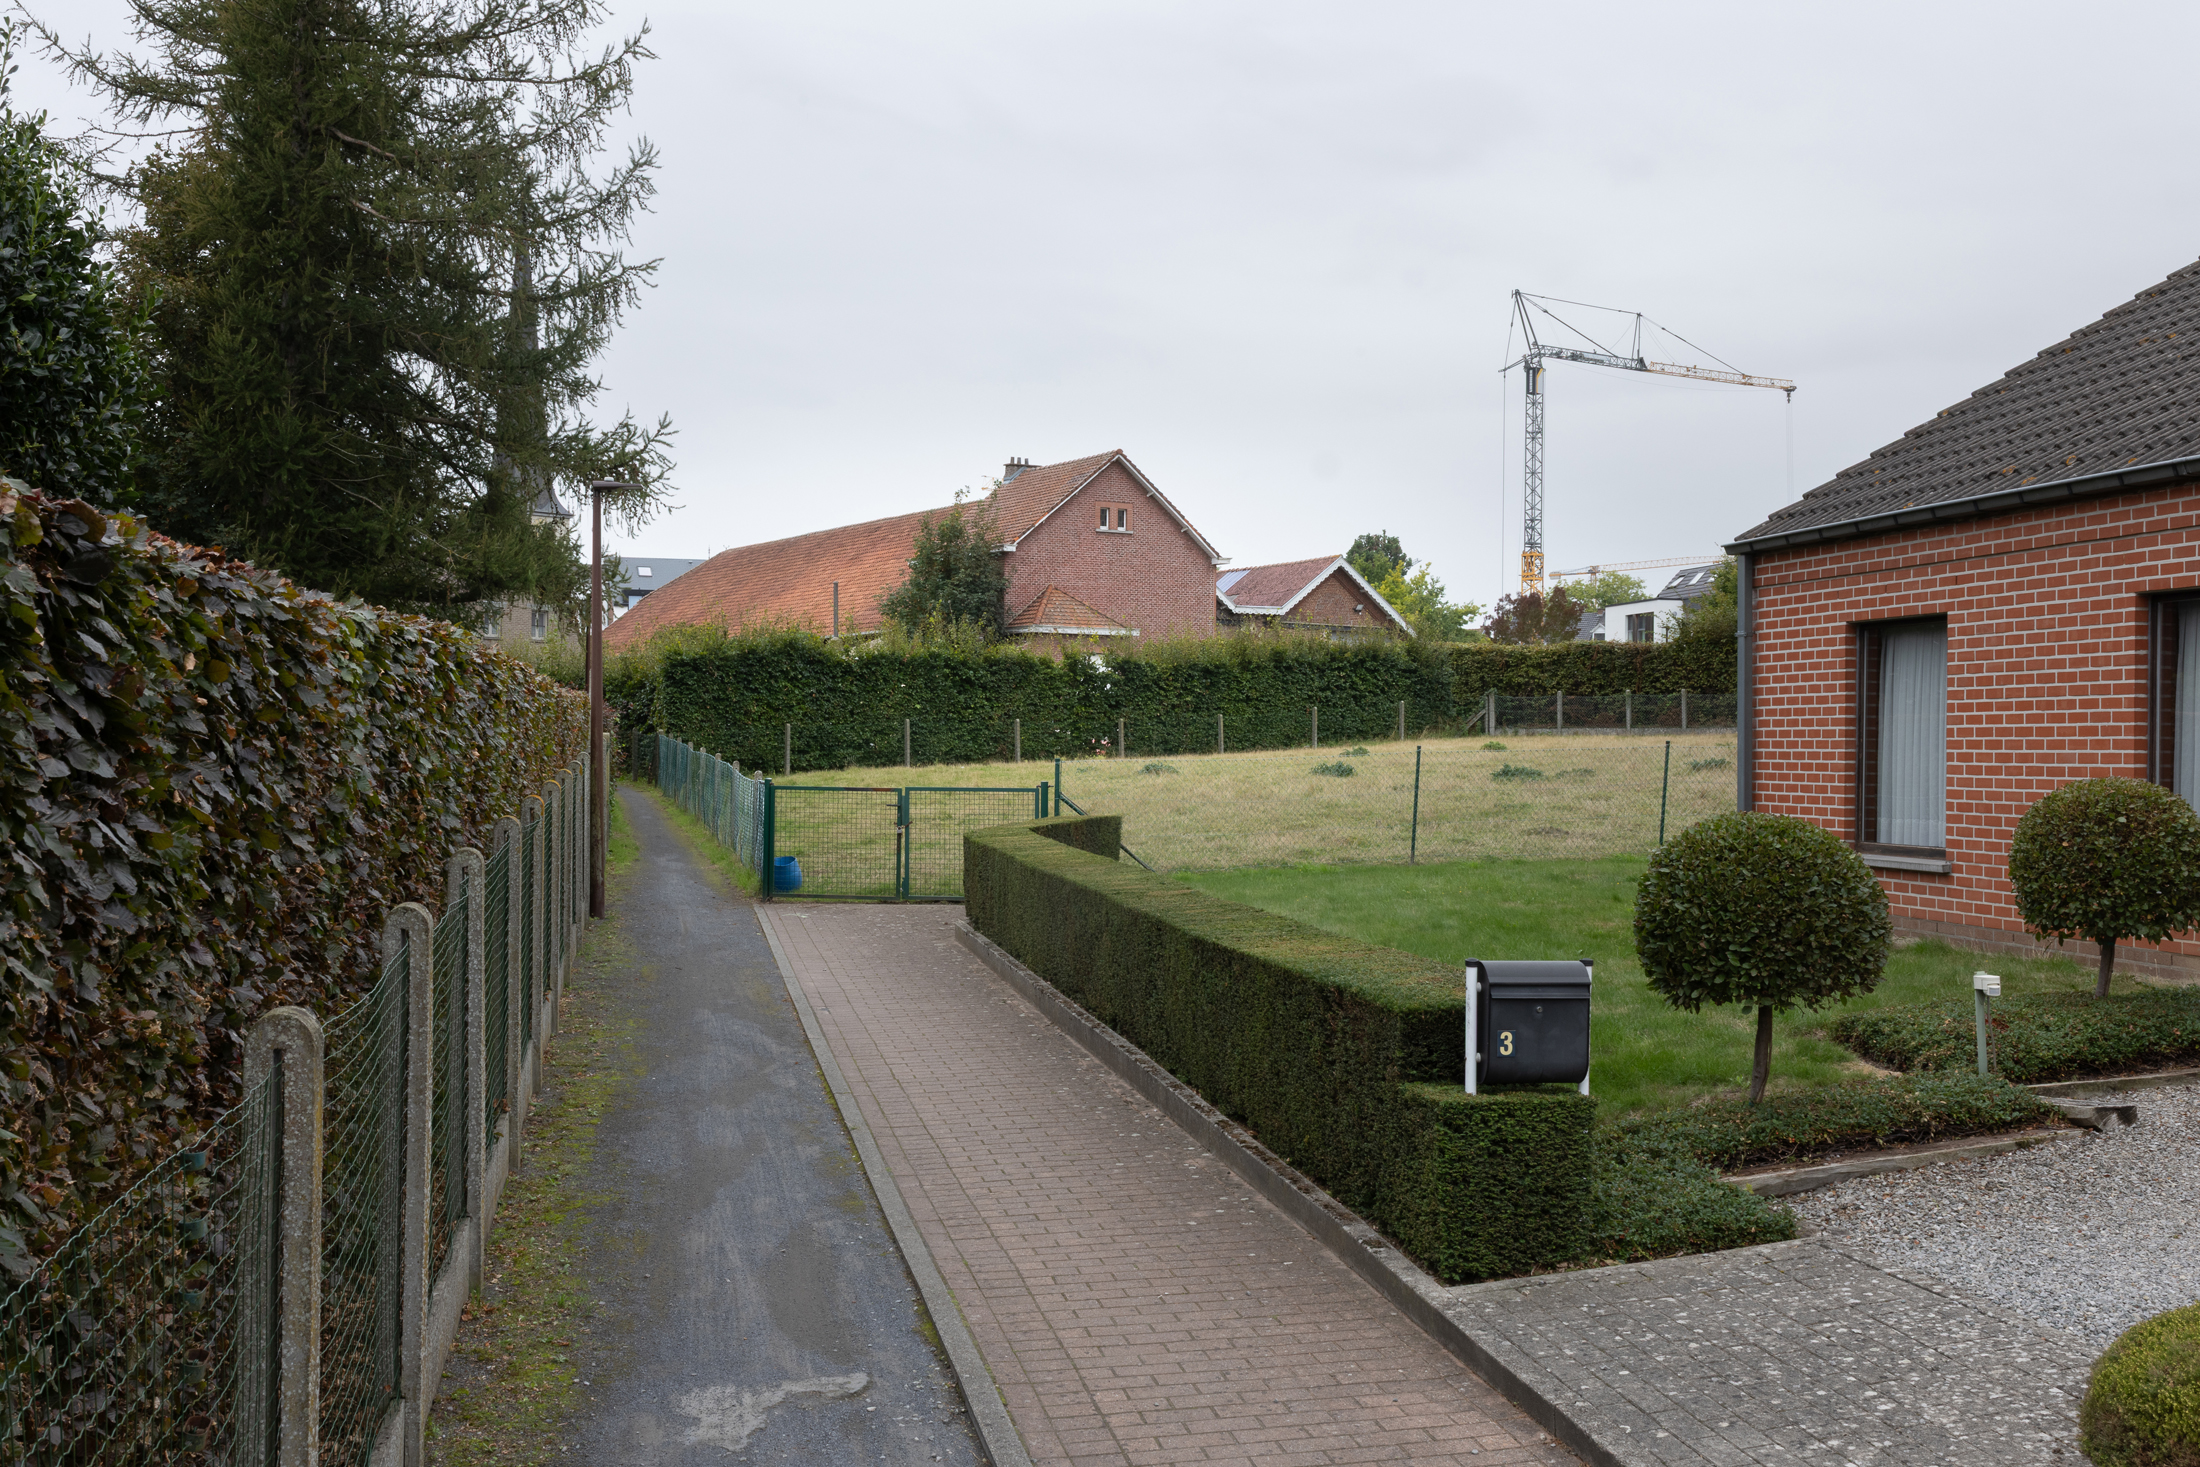
Lennik is a rural municipality in the Pajottenland region with some 9,500 inhabitants. The municipality wants to create a warm, accessible and future-oriented living environment where services, social interaction and participation are central. The Vetkot site is one of the most strategically located development sites within Lennik. It is a stone’s throw from Lennik’s market square, on Andreas Masiusplein, and at the start of a pedestrian and cycle route linking Sint-Kwintens-Lennik with Sint-Martens-Lennik. This slow-traffic route is used daily by a large number of schoolchildren.
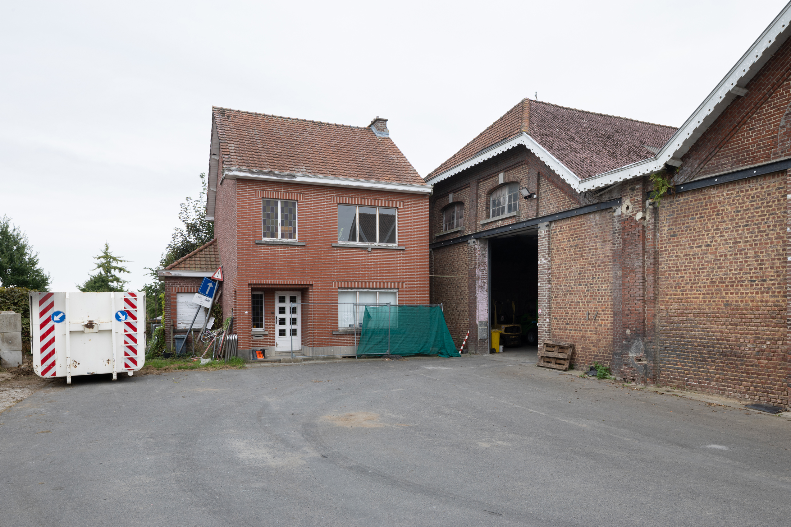
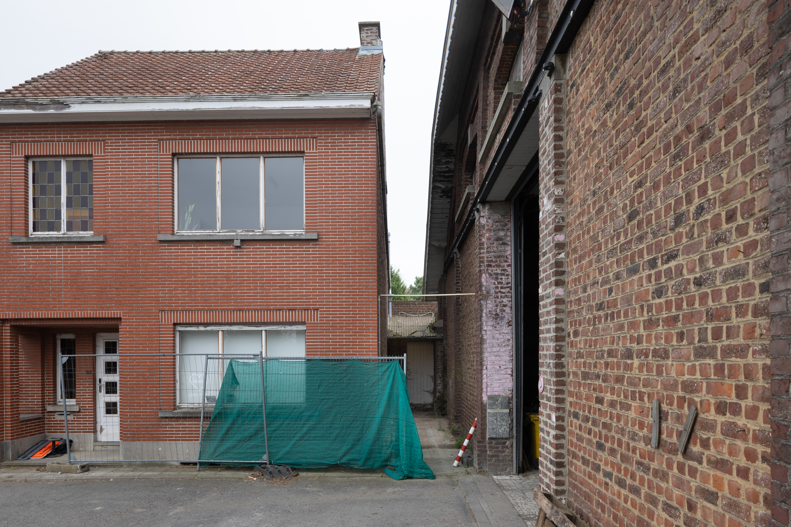
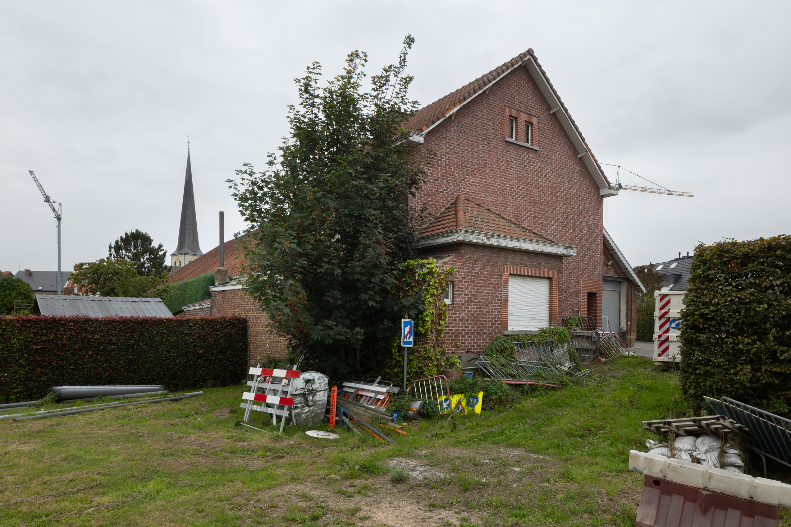
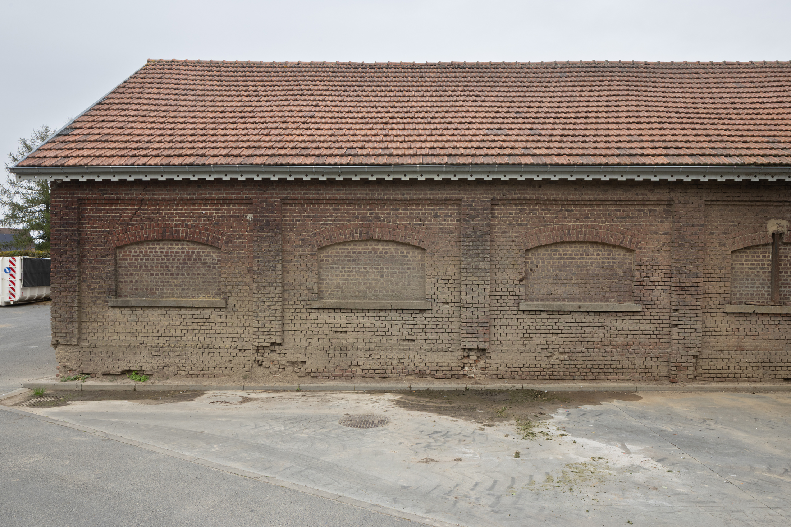
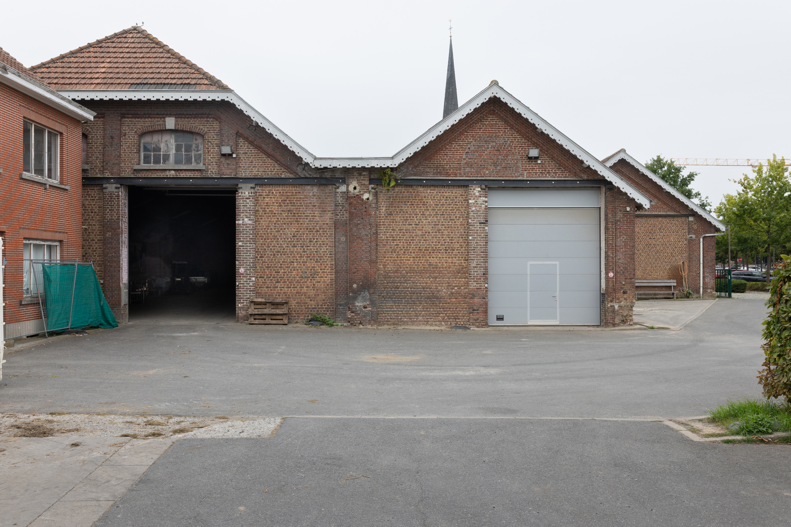
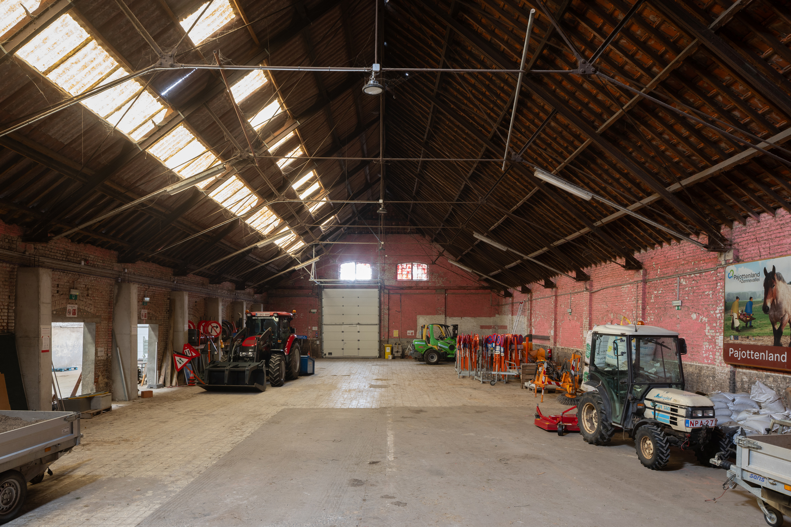
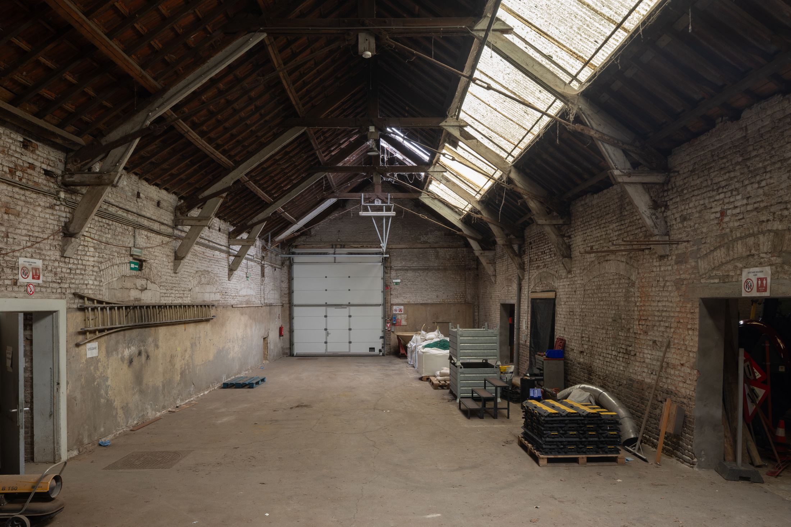
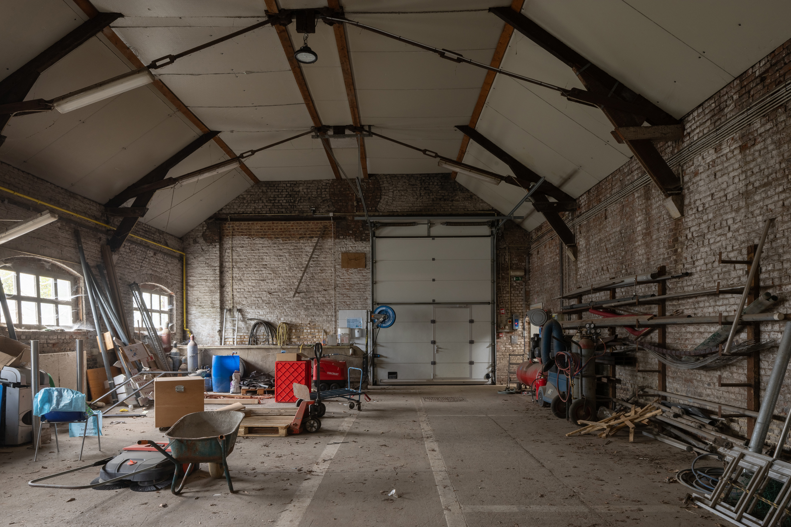
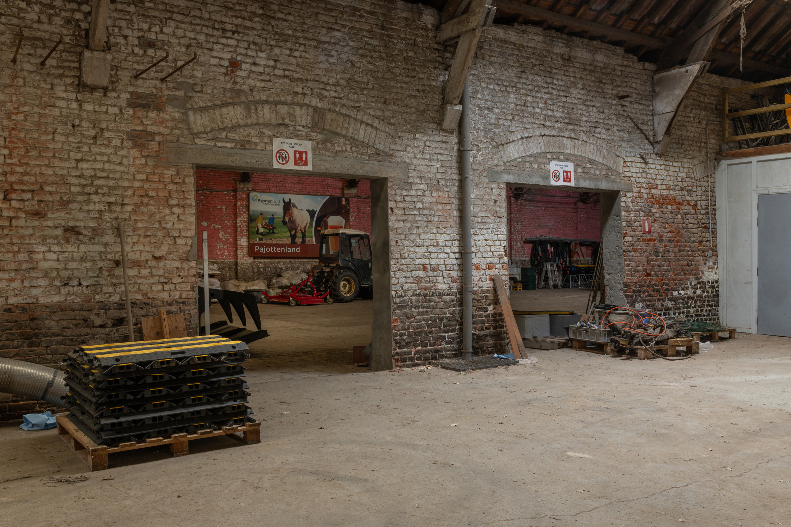
The site has a rich history as a former depot for the local railways along the former tram line L, which linked Brussels with the Pajottenland. Later, the distinctive depot buildings served as a fat rendering plant and as a base for the municipal technical services. Since the technical services moved out, the authorities have been working to shape a new future for the site.
In their pursuit of sustainable, efficient and future-oriented building-stock management, the local authorities commissioned a strategic redevelopment plan in 2025. The current buildings, which house the library and the academy for music, drama and dance, no longer meet contemporary expectations in terms of quality of use, accessibility, sustainability and flexibility. At the same time, there is a growing need for accessible meeting places for clubs, young people and residents. The Vetkot site has been identified in the property strategy as the key element in the ambition to use the building stock as a strategic lever for strengthening village centres. The local authorities therefore regard the redevelopment of the Vetkot site as a key project, not only to meet the need for modern and contemporary infrastructure for the library and academy, but also because of the opportunity it presents to develop the village centre of Sint-Kwintens-Lennik in a high-quality and green manner.
The authorities aim to develop the Vetkot site into a contemporary cultural and social hub where social interaction, the sharing of knowledge and creativity come together. The ambition goes beyond simply housing these functions. The site must evolve into a recognizable ‘third place’: an open and inviting environment where residents can spontaneously meet, learn, create and relax.
Besides housing books, the library must also give a prominent place to study and reading areas, digital facilities and activities. For the music academy, the aim is to create an inspiring learning environment that aligns with its vision for arts education and artistic development. Furthermore, the project must provide space for Lennik’s vibrant community life. Multifunctional indoor and outdoor spaces must facilitate a wide range of uses, such as lectures, exhibitions and concerts, small-scale performances, workshops, youth activities and neighbourhood initiatives.
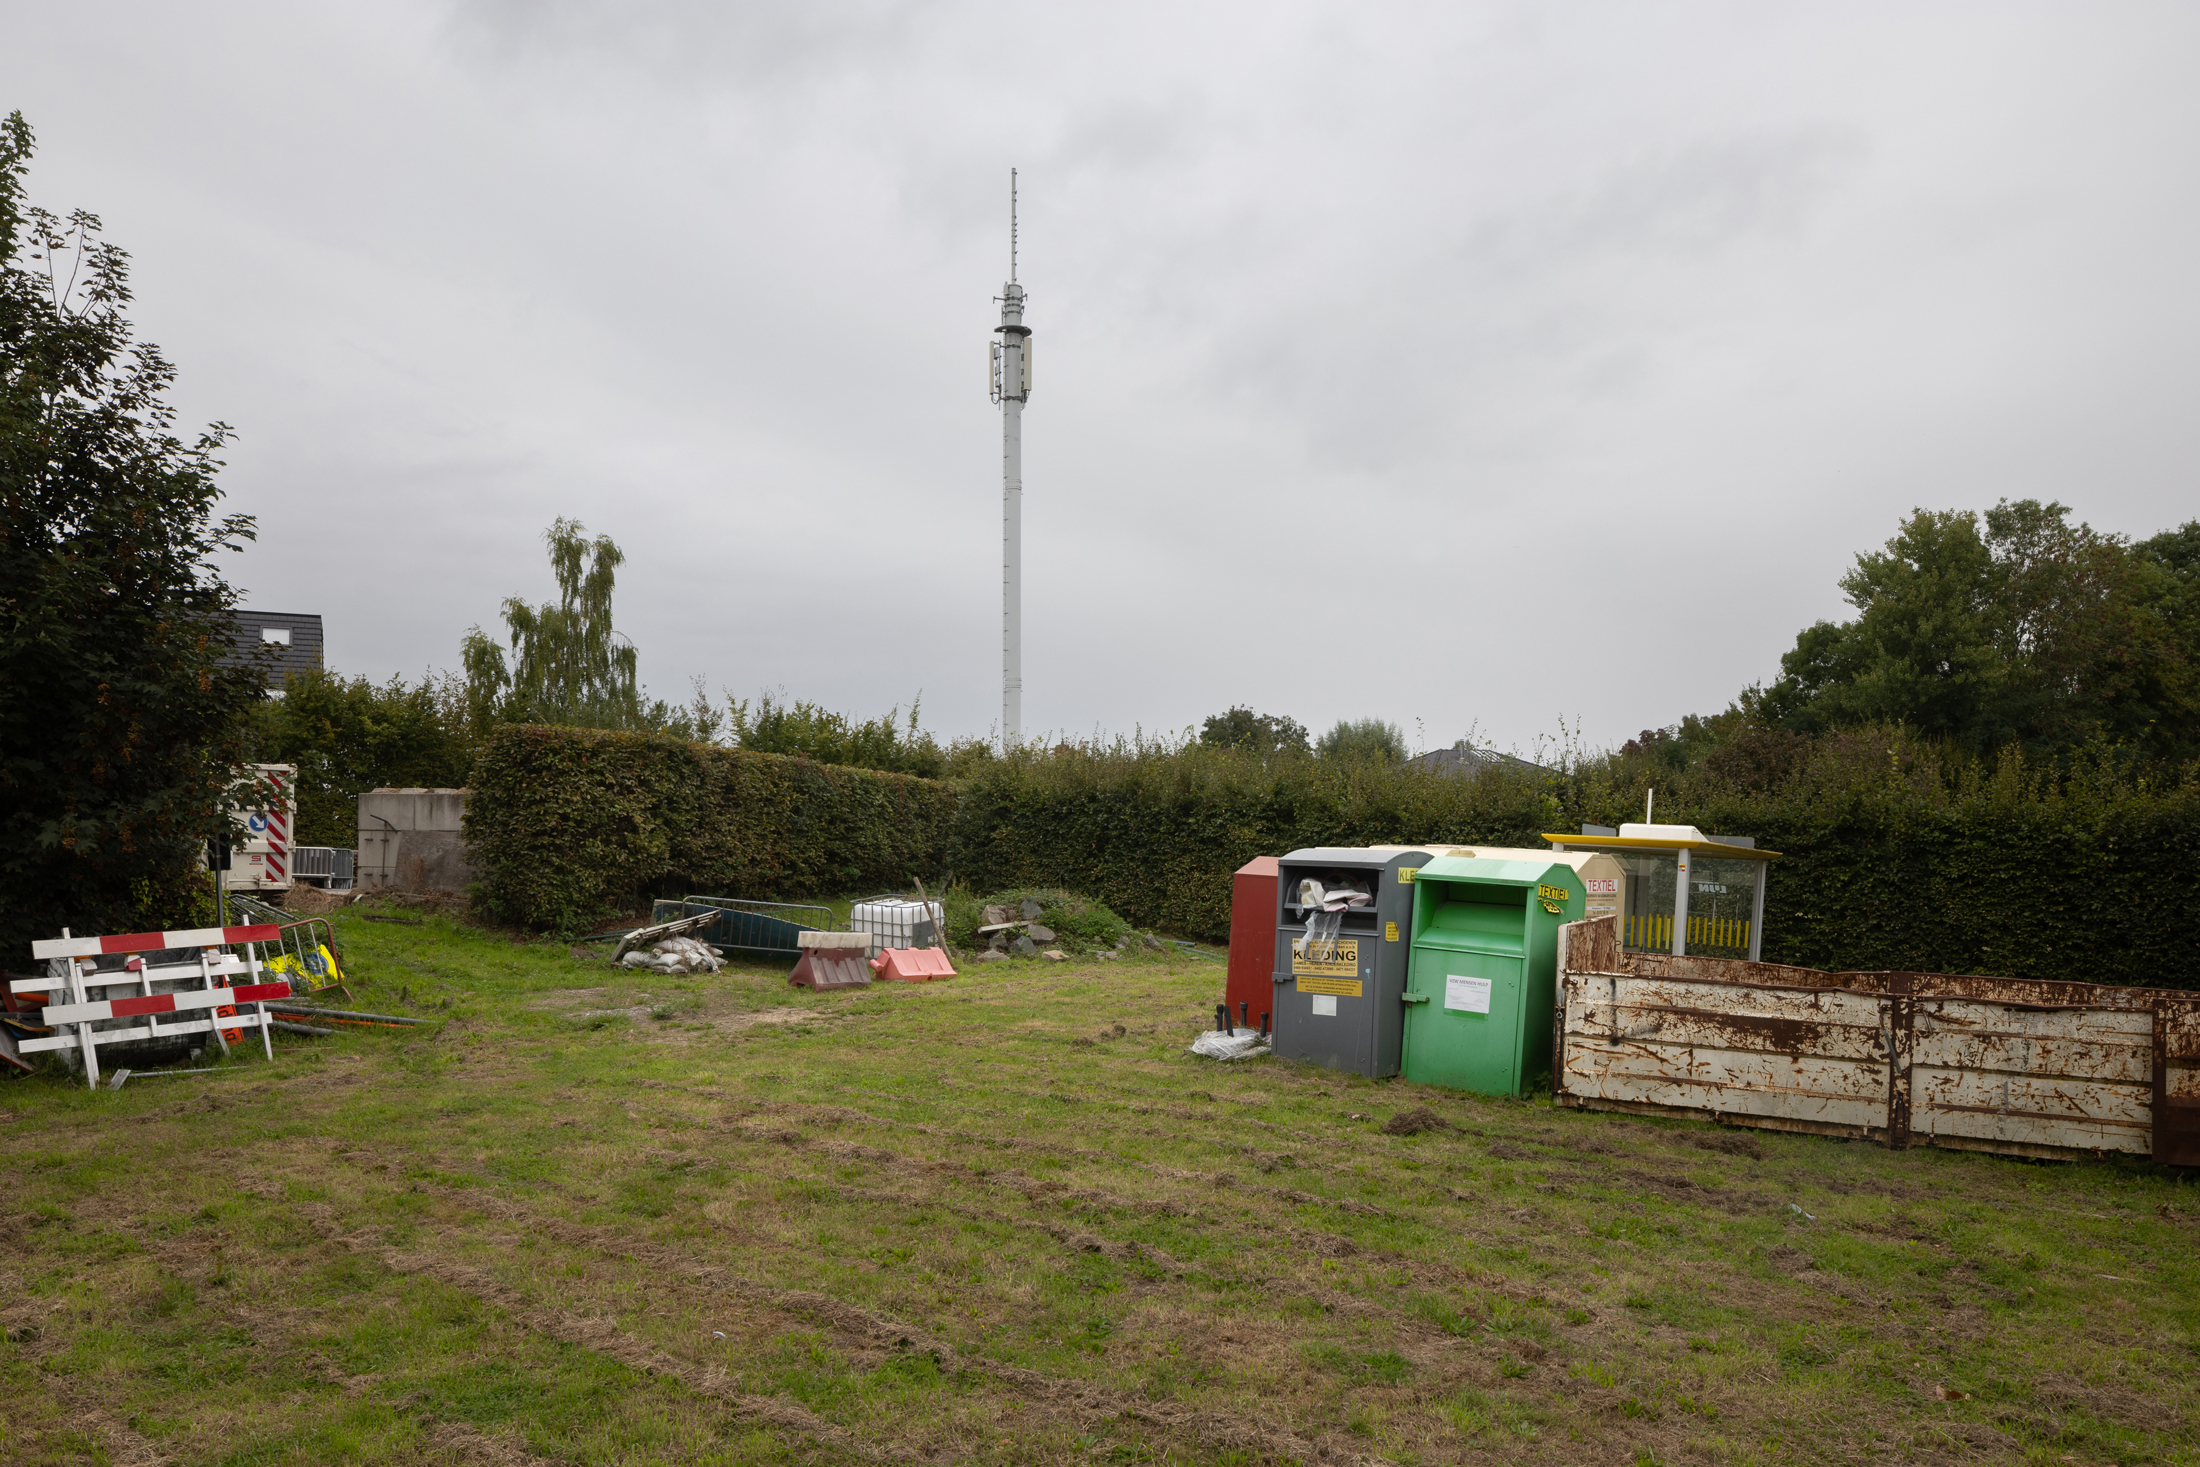
The Vetkot site is directly linked to Andreas Masiusplein. The design must therefore establish a strong spatial cohesion between the building, the outdoor space and the square, with particular attention to the quality of the environment, greening, shade and accessibility. The pedestrian link to the Markt via Borrekeitse offers an important opportunity to improve the accessibility and mobility management of the site. At the same time, the redevelopment can also contribute to climate adaptation. By focusing on depaving and water buffering, the site can play a role in limiting runoff and flooding in the surrounding area.
The assignment involves designing the redevelopment of the Vetkot site into a leisure site with a programme of approximately 1,500 m². The existing warehouses have a footprint of approximately 1,400 m². Insofar as possible, the authorities want to take the spatial qualities and historical identity of the site as guiding principles, without imposing a predetermined scenario, however. The design team is expected to carefully investigate how the heritage and spatial qualities of the site can be utilized to the fullest extent. The authorities are open to a well-considered combination of preservation, transformation and new construction. The designers are challenged to develop a strong architectural vision that brings buildings and outdoor spaces together into a recognizable and inviting whole. The layout of the surroundings forms an integral part of the design assignment and contributes to the site’s identity, quality of use and integration into its surroundings. The proposed construction budget amounts to €3,750,000 excl. VAT and fees, and €500,000 for the layout of the surroundings.
Downloads
Project details
Project code
OO5206
Official name
All-inclusive study assignment for the redevelopment of the Vetkot site into a leisure site in Lennik.
This project is part of the project bundle OO52.
Status
Not yet started
Client
Gemeentebestuur Lennik
Site location
Stationsstraat 25
1750 Lennik
Belgium
Contactperson client
Anaïs Nies
Contact Team Vlaams Bouwmeester
Eline Aerts
Award procedure
Competitive procedure with negotiation
Financial
Construction budget
Excluding VAT
Commission
Excluding VAT
Fee for offers
4 candidates
Project type
Function
This project was realized via Open Call. Read more about this tool.
Last reviewed on: .