


Project description



Submit your candidacy for this project
SW+, in collaboration with the city authorities of Kortrijk, wants to redevelop the Ter Doenaert social housing estate in Marke in phases into a sustainable, climate-resilient and future-oriented residential area. The assignment comprises the preparation of a master plan for the entire estate and the all-inclusive study assignment for an initial development phase comprising 60 to 70 homes. SW+ has allocated an investment budget of approximately €15,750,000 for this project (depending on the number of homes)
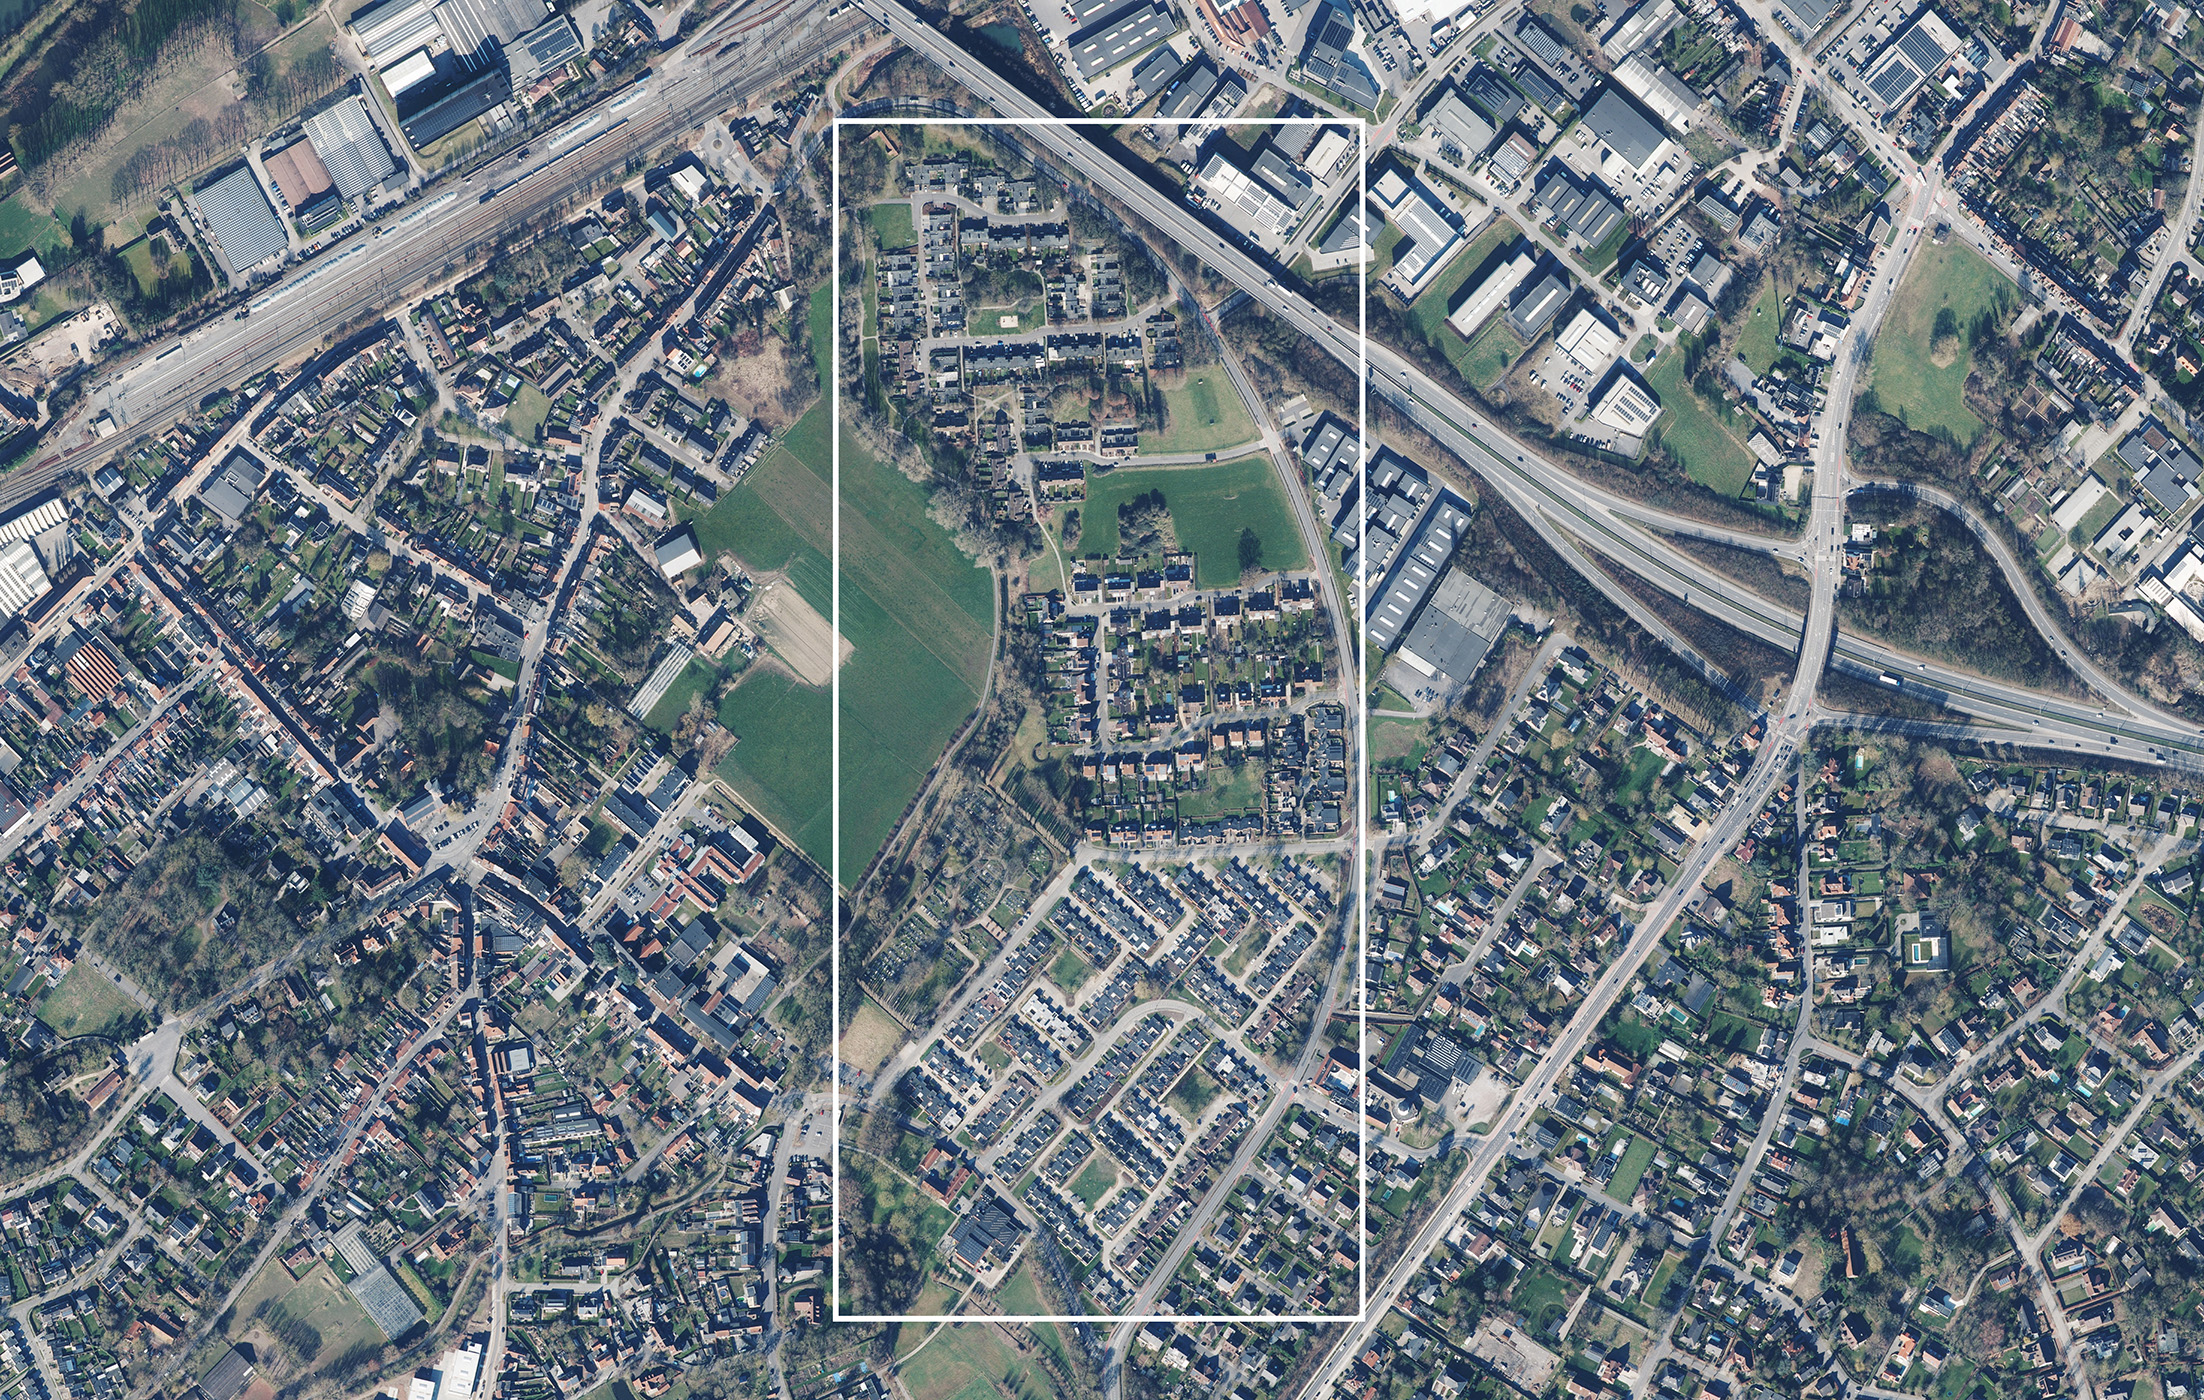
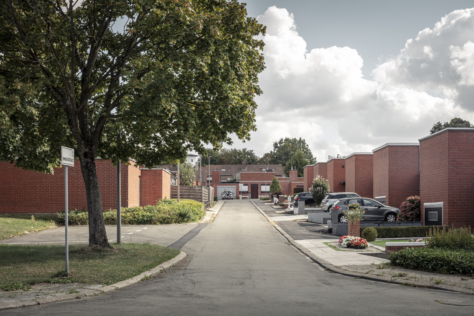
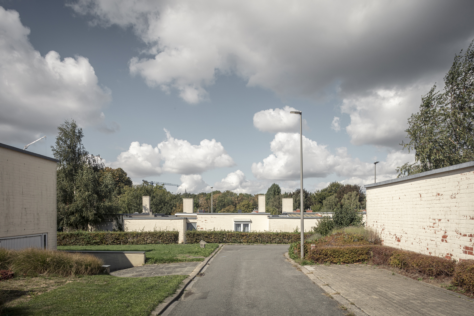
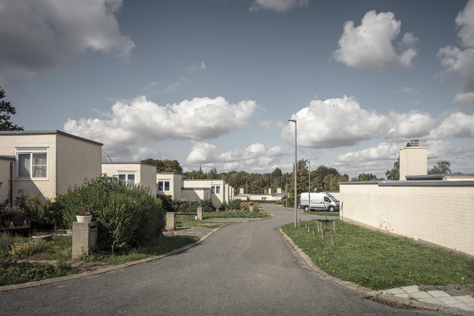
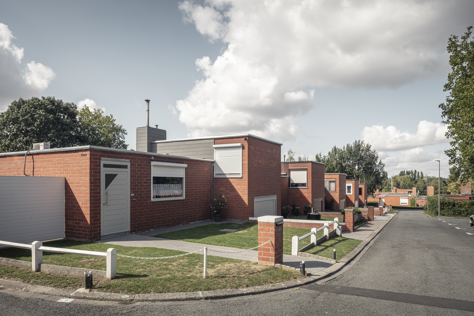
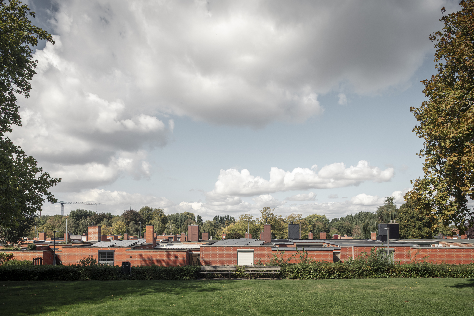
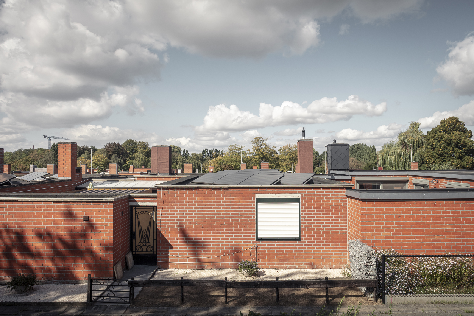
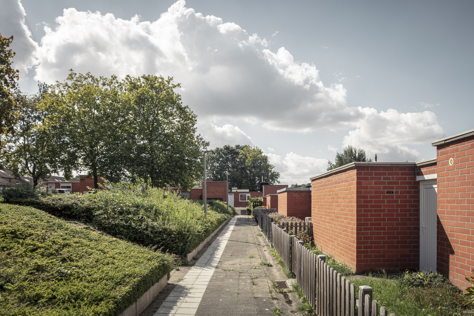
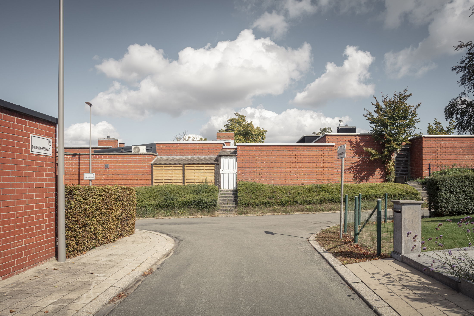
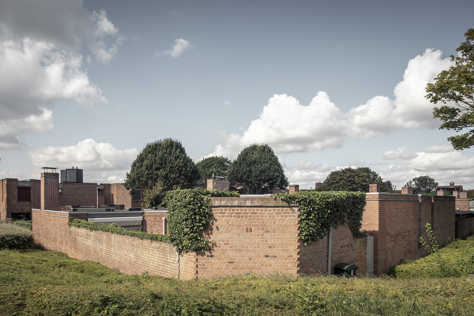
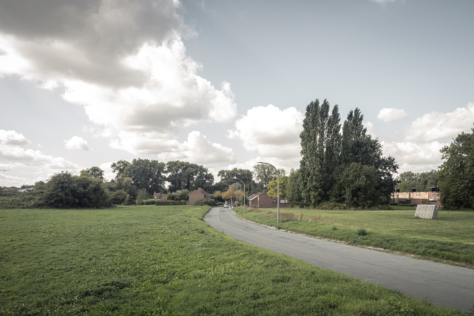
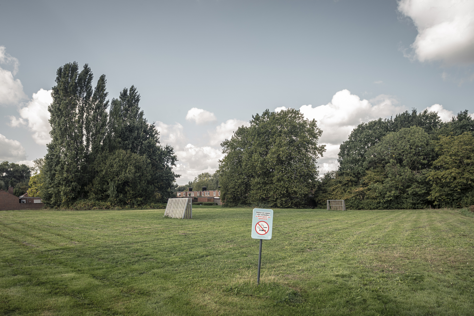
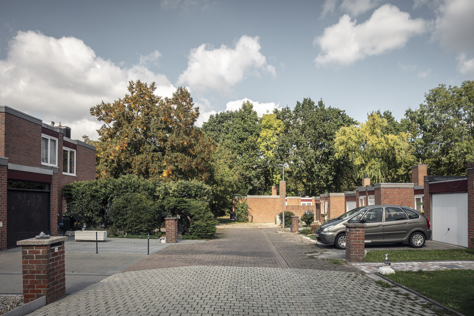
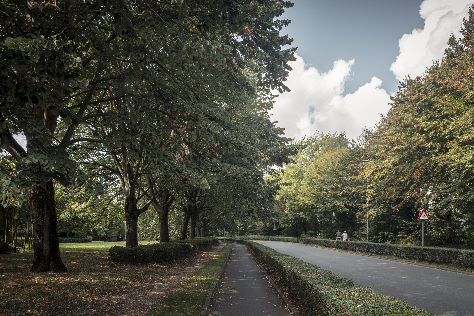
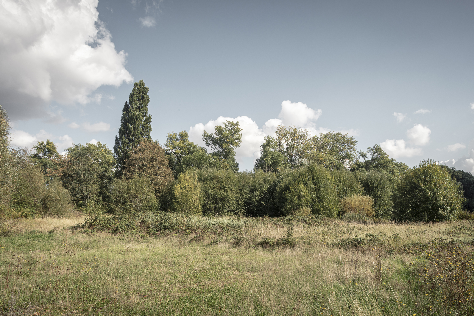
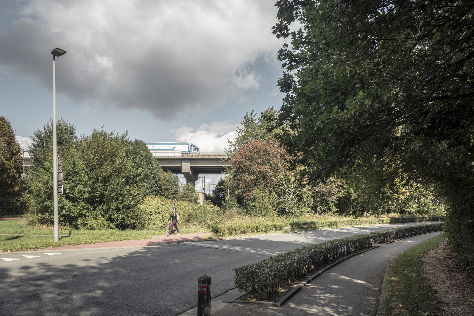
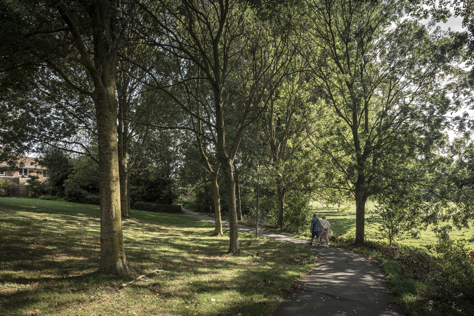
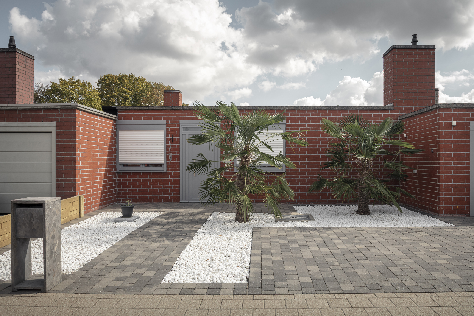
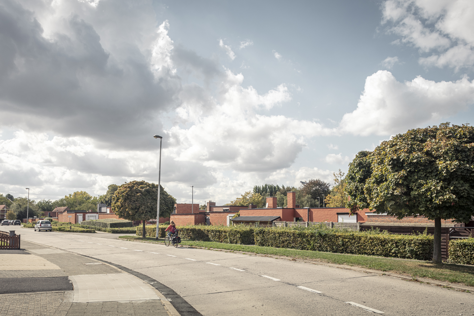
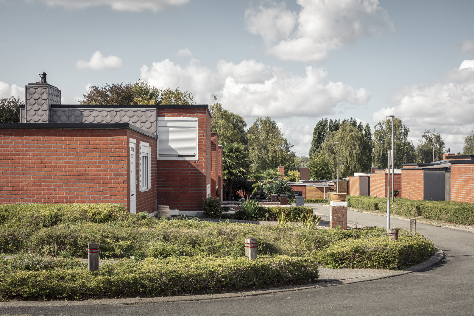
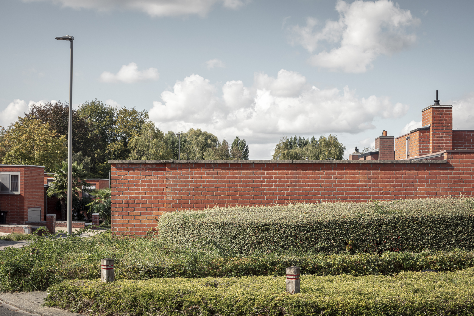
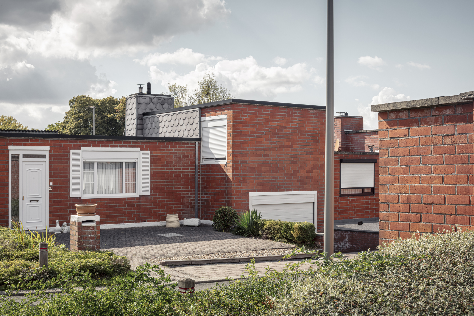
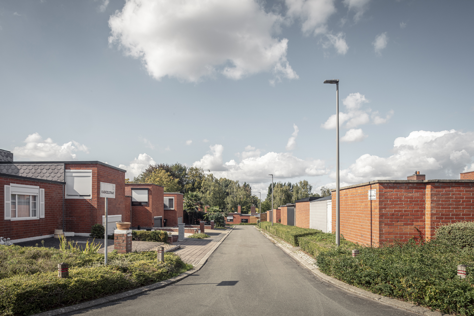
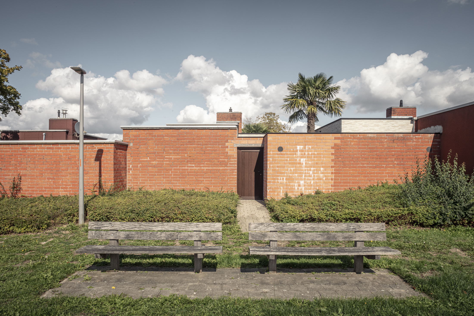
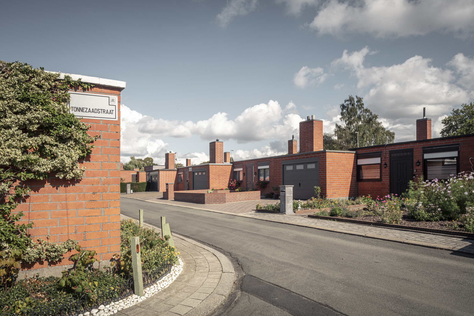
Ter Doenaert is situated between the Markebeek, Baliestraat and Hellestraat and was mainly developed in the 1970s. The area is considered a representative example of a so-called ‘carpet neighbourhood’: a low-rise district with a relatively high density, organized around a finely meshed network of residential streets, private gardens and communal green spaces. Today, the social housing estate comprises more than 260 homes and boasts an exceptional amount of open space, mature green structures and a direct connection to the Markebeek valley.
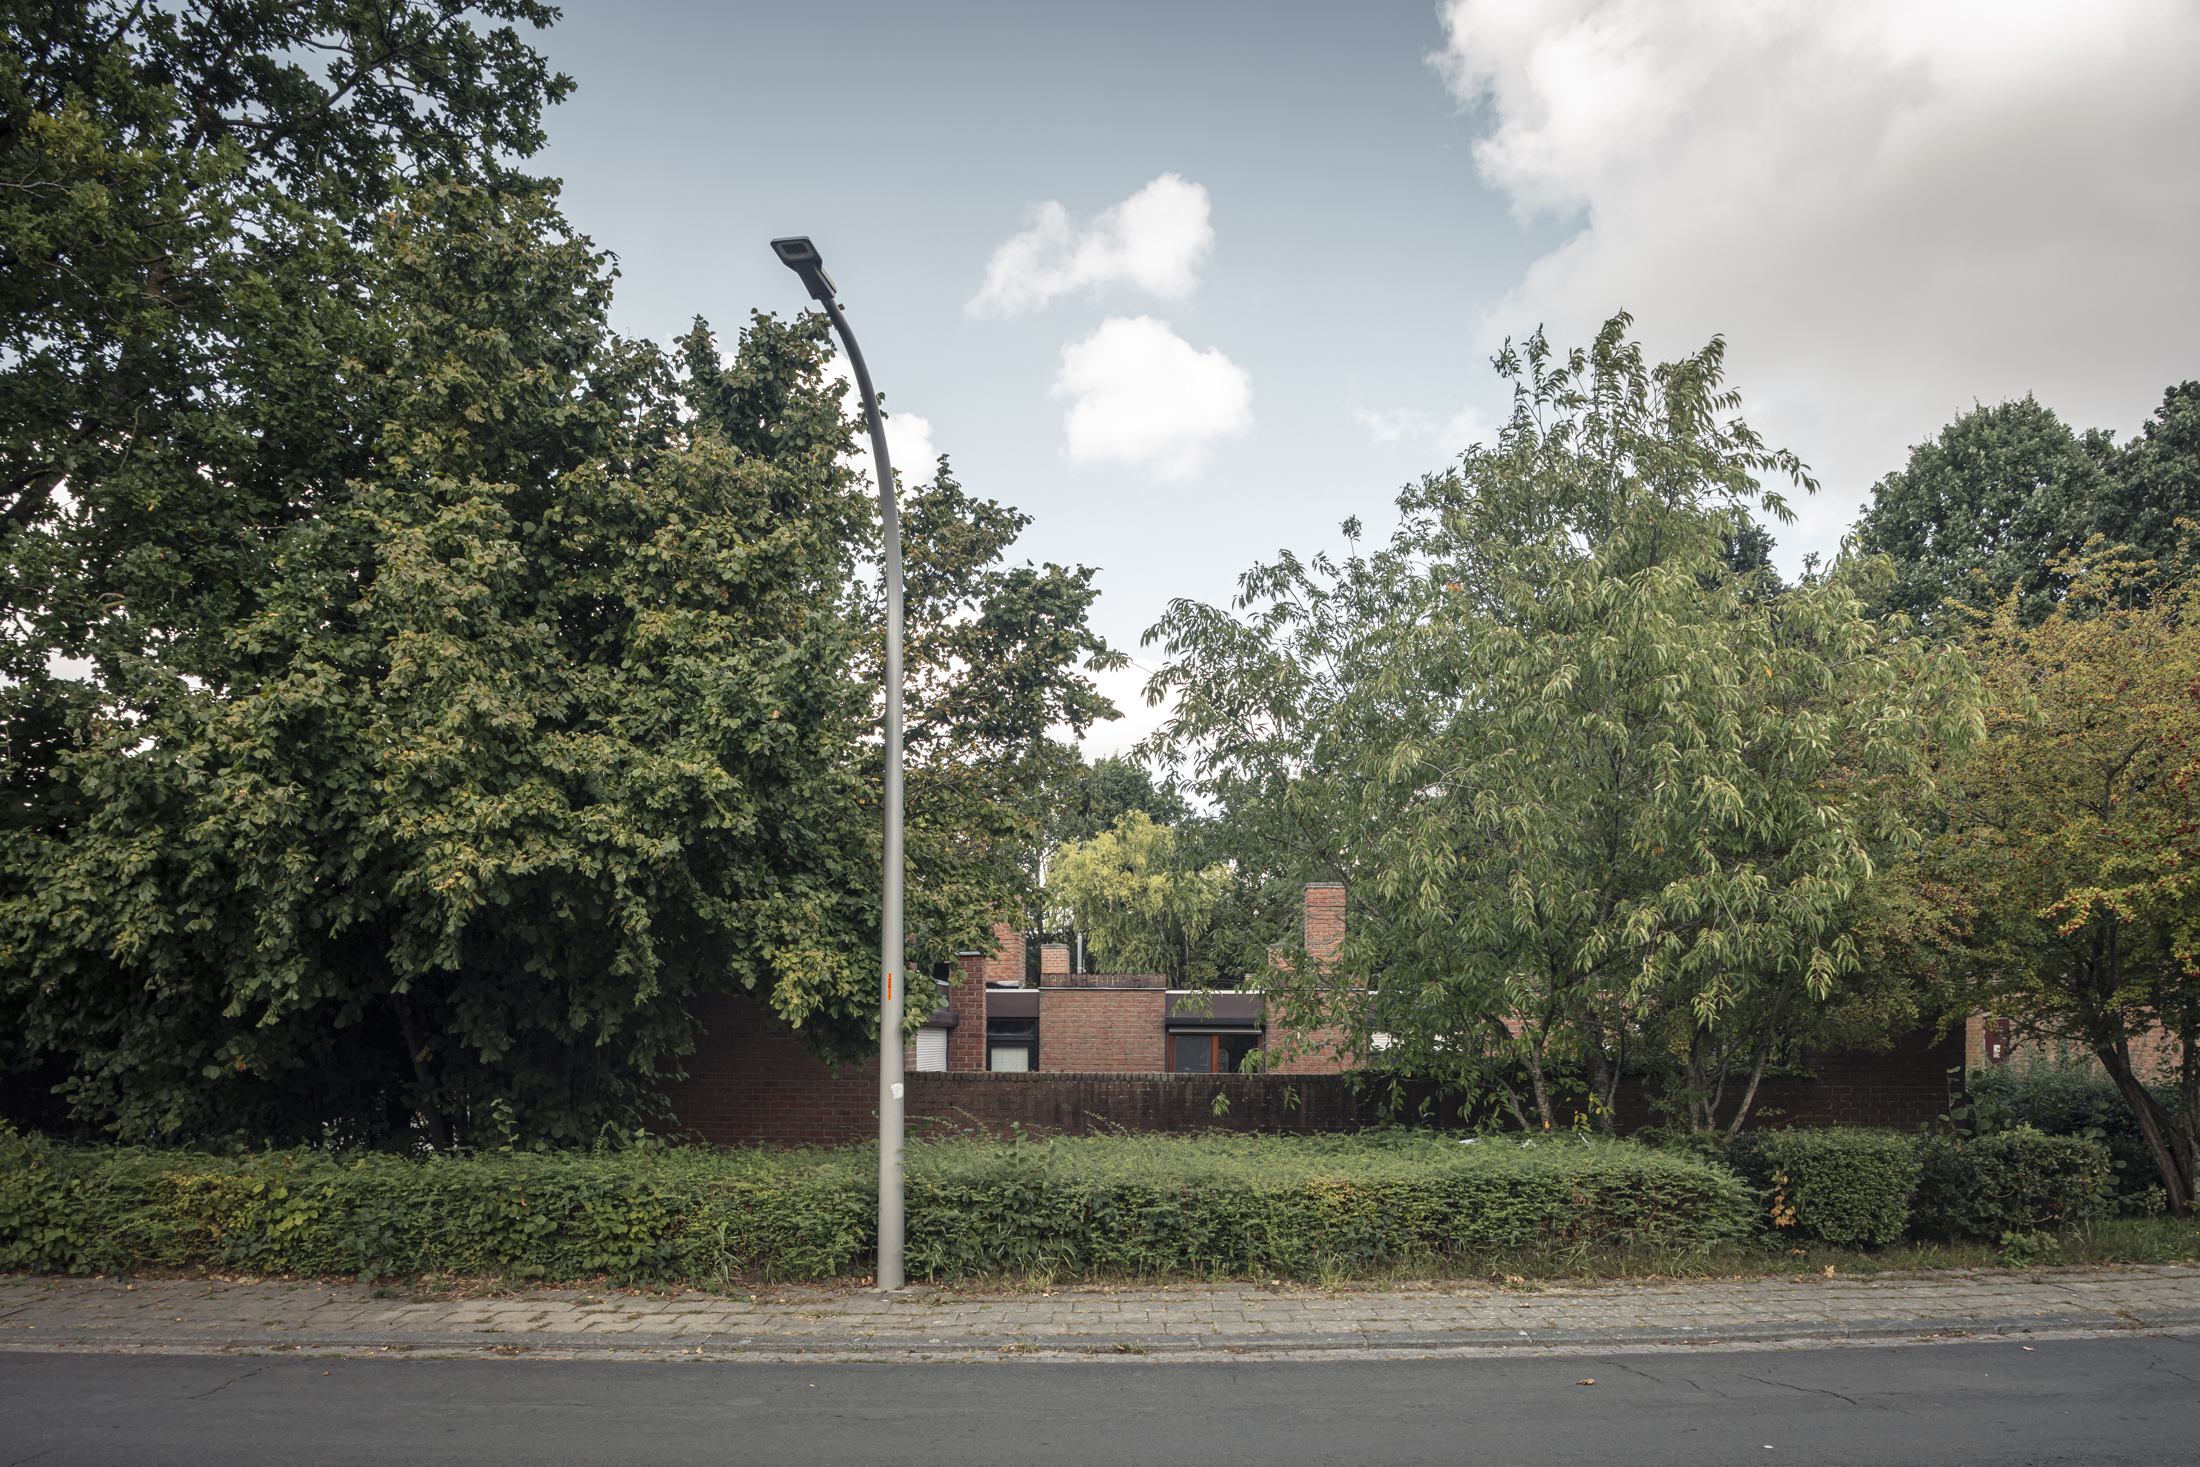
Although the neighbourhood is still valued for its quality of life and green character, a significant proportion of the housing stock no longer meets all contemporary standards. The southern part of the area in particular, with its (courtyard) bungalows, is facing considerable structural and technical issues in its buildings. However, SW+ is not viewing the necessary regeneration merely as a replacement programme, but as an opportunity to make the neighbourhood as a whole future-proof and to strengthen its social significance for Marke.
The master plan is based on a comprehensive approach to the neighbourhood, in which housing, landscape, green spaces, water, mobility, climate adaptation and social cohesion are inextricably linked. The assignment consists in regenerating the neighbourhood in a future-proof manner and, where possible, in increasing density selectively, while respecting its green identity and quality of life. The design team must develop a spatial vision that strengthens the relationship between the residential area and the Markebeek Valley, focuses on a robust green-blue network, high-quality public space and sustainable mobility with a high-quality cycling and walking network, while also creating space for a contemporary and diverse housing offer. In doing so, the team will investigate how open space, ‘slow’ connections, parking solutions and quality of life can reinforce one another, so that a climate-resilient, social and connected neighbourhood can emerge.
Furthermore, while taking into account the neighbourhood’s environmental capacity, the design team is expected to explore new forms of housing, housing typologies and living environments that respond to changing demographic and social needs. A well-considered mix of households, housing types and, where possible, housing models should contribute to an inclusive and vibrant neighbourhood. The study will also examine the potential of circular and modular construction systems as tools within a phased redevelopment.
Both the master plan and the architectural design must be drawn up in accordance with the policy documents and strategic visions established by the city authorities of Kortrijk (including the Housing Plan, Gardens of Marke, and the Kortrijk Building Code). An important design challenge involves developing a realistic phasing strategy that allows, insofar as possible, current residents to move within the neighbourhood . Preserving social networks and social capital is an essential principle in this regard.
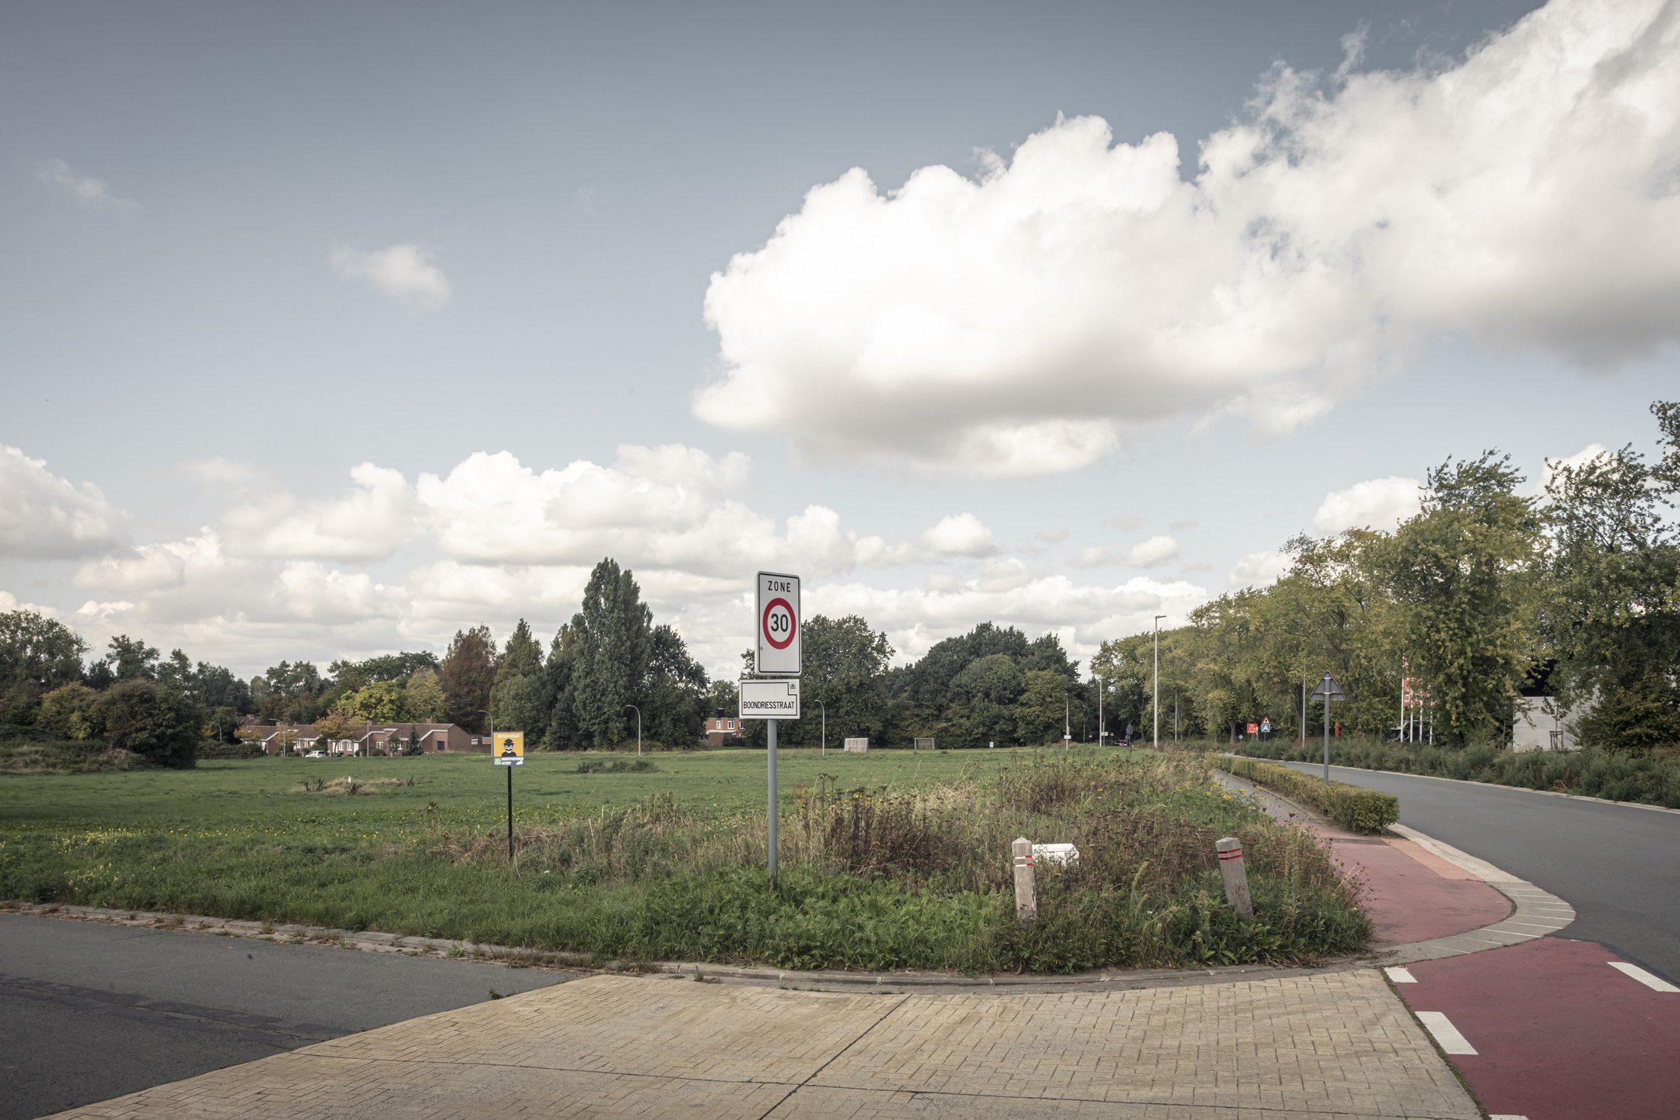
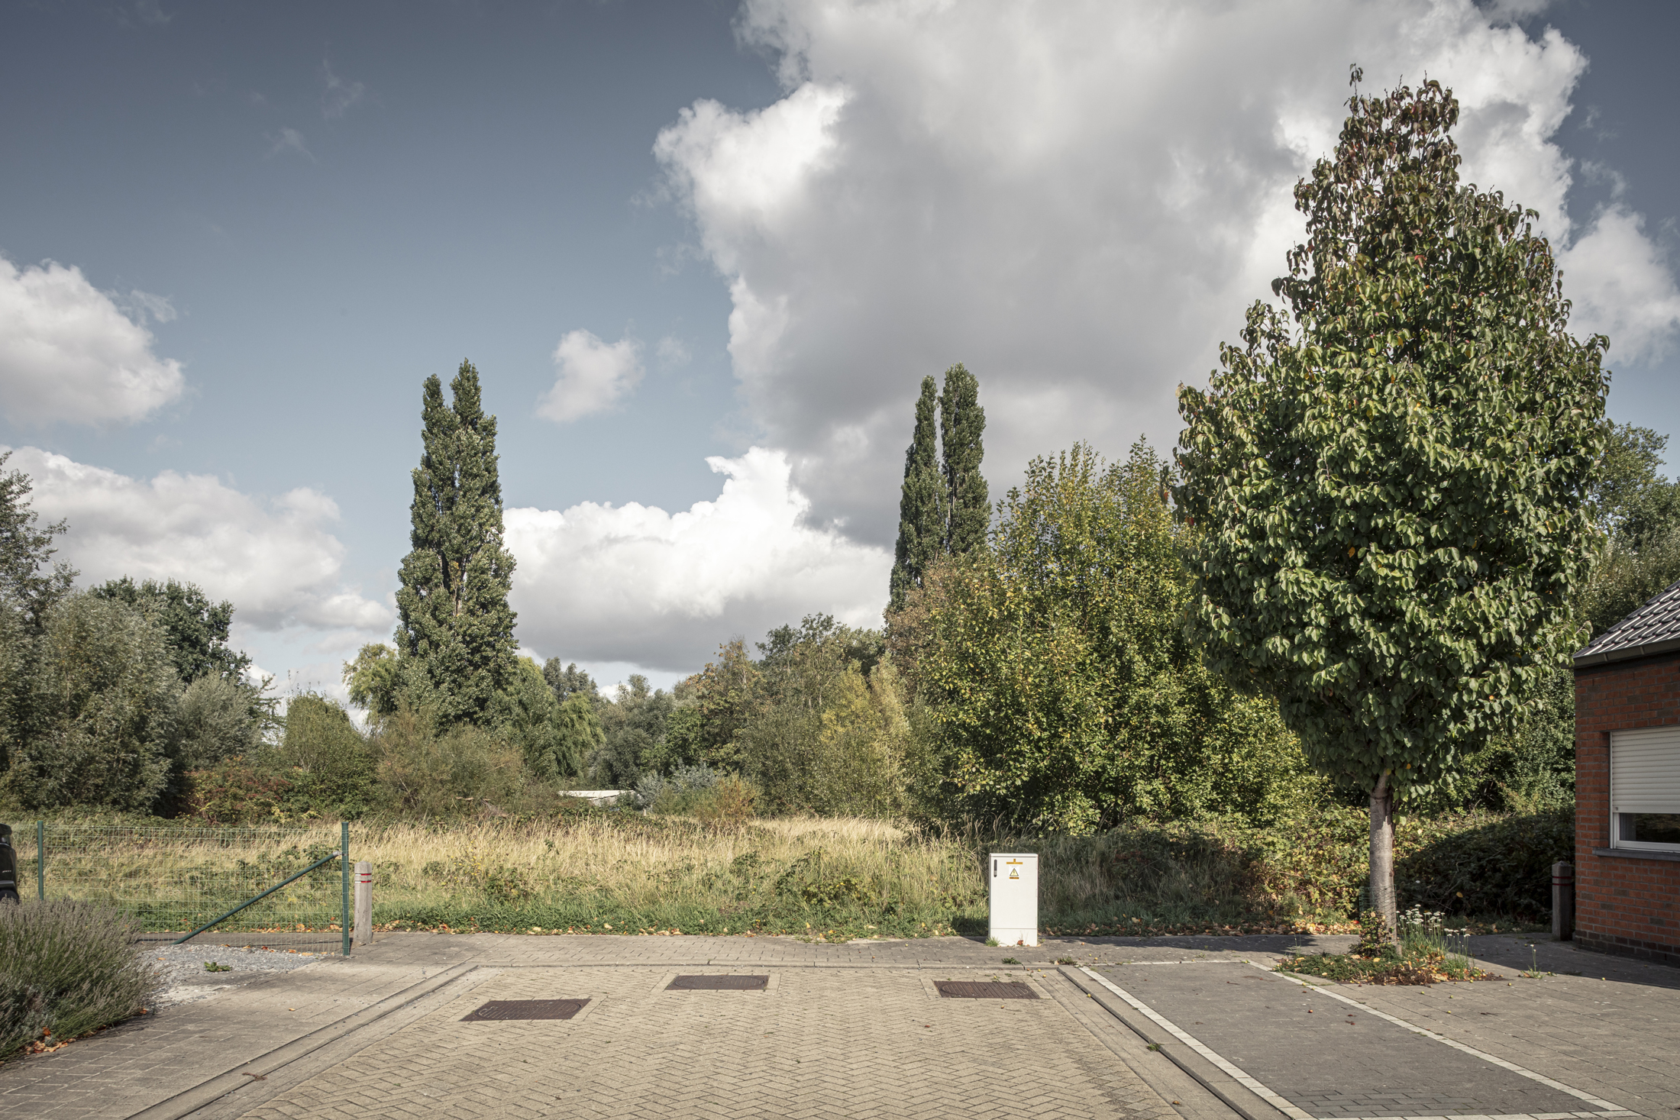
In a first implementation phase, the design team will explore how the existing homes in the area of Herelstraat/Hekelstraat/Abdijmolenweg/Groningerstraat and the undeveloped zone along Dorreberkstraat can be used to play a role in these relocation processes. The 40 to 50 housing units that can be built on the undeveloped plot must, in the longer term, find a permanent place within the regenerated neighbourhood. The design for this first phase will need to take into account the areas designated for the road network and public green spaces in the current Ter Doenaert Specific Land-Use Plan (BPA) (cf. possibilities for derogations from BPAs older than 15 years). The master plan will provide guidance for a spatial implementation plan that may yet be drawn up and will form the spatial framework for the further redevelopment of the entire neighbourhood. To this end, the design team will work closely with SW+, the city authorities of Kortrijk, Wonen in Vlaanderen (Living in Flanders), and other relevant partners.
For this assignment, we are seeking a multidisciplinary design team with expertise in architecture, urban planning, landscape architecture, public space design, participation and complex transformation processes, capable of developing the regeneration of Ter Doenaert into a flagship project for the renewal of social housing estates.
Project details
Project code
OO5204
Official name
All-inclusive study assignment for the phased redevelopment of the Ter Doenaert social housing estate in Marke, Kortrijk
This project is part of the project bundle OO52.
Status
Not yet started
Client
Woonmaatschappij SW+
Site location
Abdijmolenweg 20
8510 Kortrijk
Belgium
Ter Doenaert is situated between the Markebeek, Baliestraat and Hellestraat in Marke
Contactperson client
Elise Verbraecken
Contact Team Vlaams Bouwmeester
Jouri De Pelecijn
Award procedure
Competitive procedure with negotiation
Financial
Construction budget
Depending on the number of housing units to be built (60 to 70), FS4 funding. The estimated budget is €225,000 per unit; if 70 units are built, the construction budget is €15,750,000, including communal facilities, the layout of the surroundings and parking facilities.
Design of the outdoor spaces, infrastructure and layout of the surroundings:
An estimated budget of €4,000,000 is proposed for the design of the outdoor spaces, infrastructure and layout of the surroundings (€40 per m²).
Excluding VAT
Commission
Participatory process: €10,000
Architectural assignment:
• For this assignment, the ‘Architect’s Contract 2006’ of Wonen in Vlaanderen (Living in Flanders) will be used. Depending on the works, either the ‘new build and replacement’ contract or the ‘repair works, renovation and maintenance’ contract will be used.
• The applicable fee scales are based on the nature of the assignment. Any non-residential spaces or other parts of the project are covered by the same fee scale.
• The architect concludes the agreement with the engineer in accordance with the ‘Model Contract for Stability and Specialized Techniques RI-2005 between Architect and Engineer’ and the ‘Fee scales for engineers’.
Construction of public spaces:
• For this project, the WIV’s ‘Contract for the Construction of Public Spaces’ (Roads, Sewerage and Site Works) Fee Agreement – WI2023 is applied.
Excluding VAT
Fee for offers
4 candidates
Project type
Function
Domain
This project was realized via Open Call. Read more about this tool.
Last reviewed on: .