


Project description
 ©geopunt.be
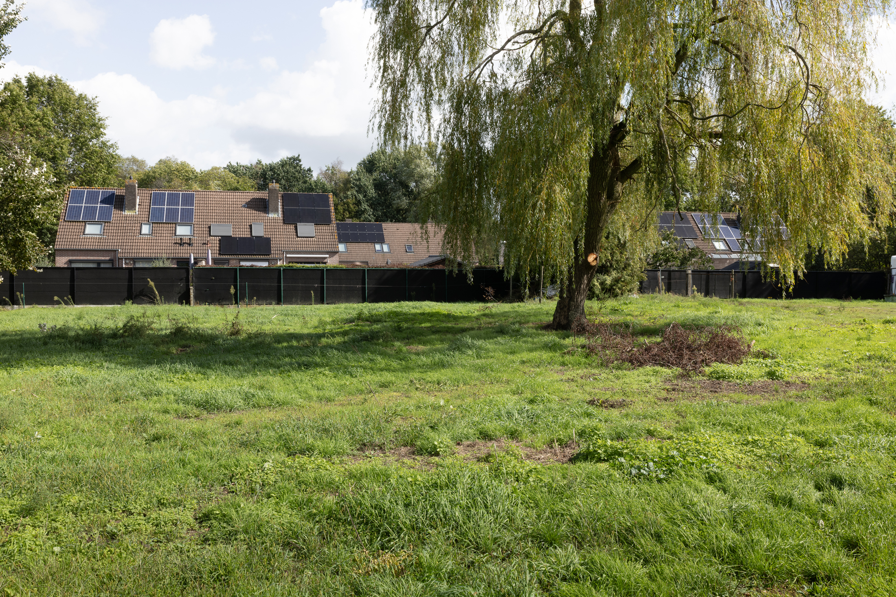
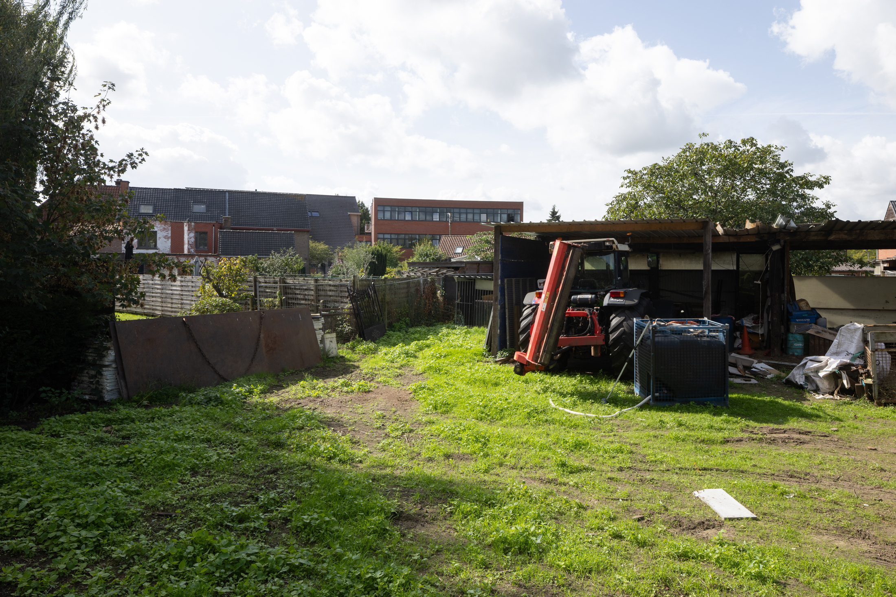
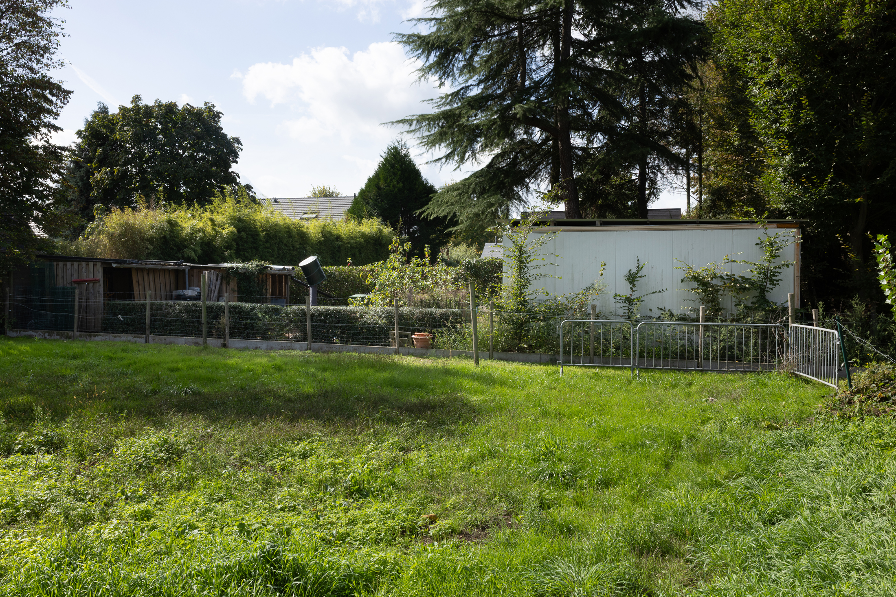
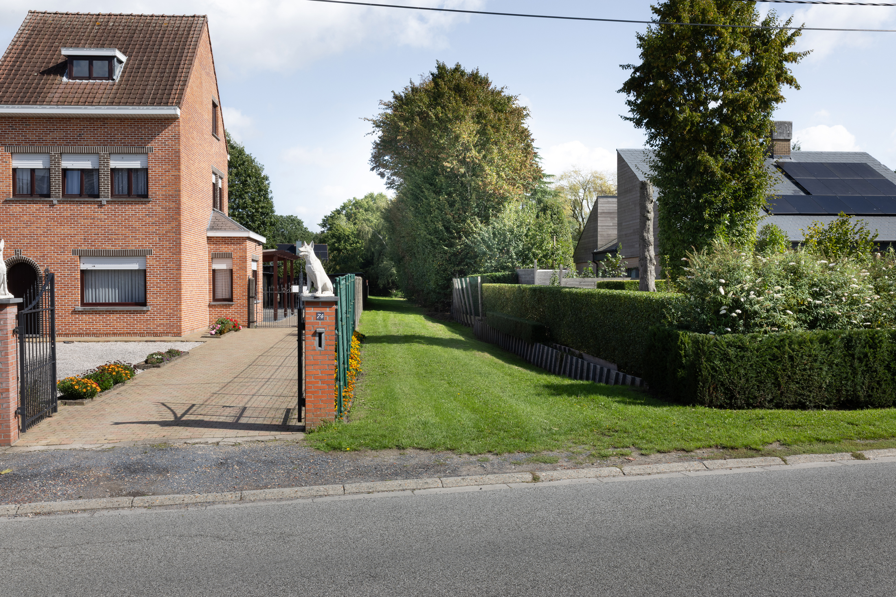
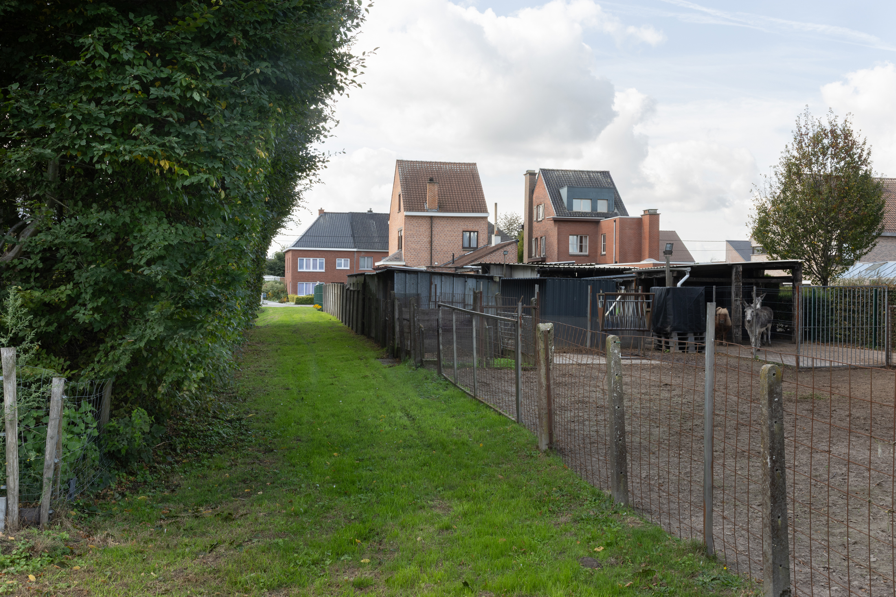
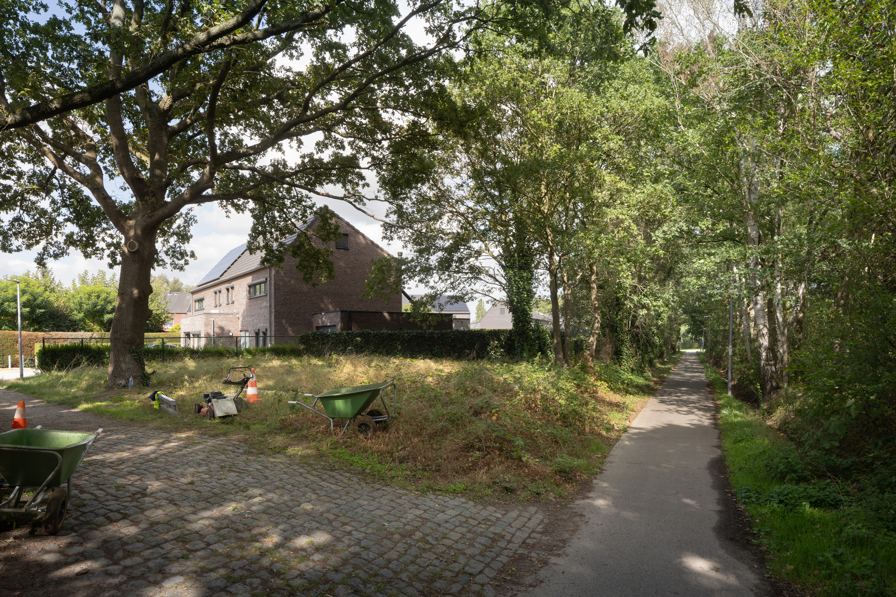
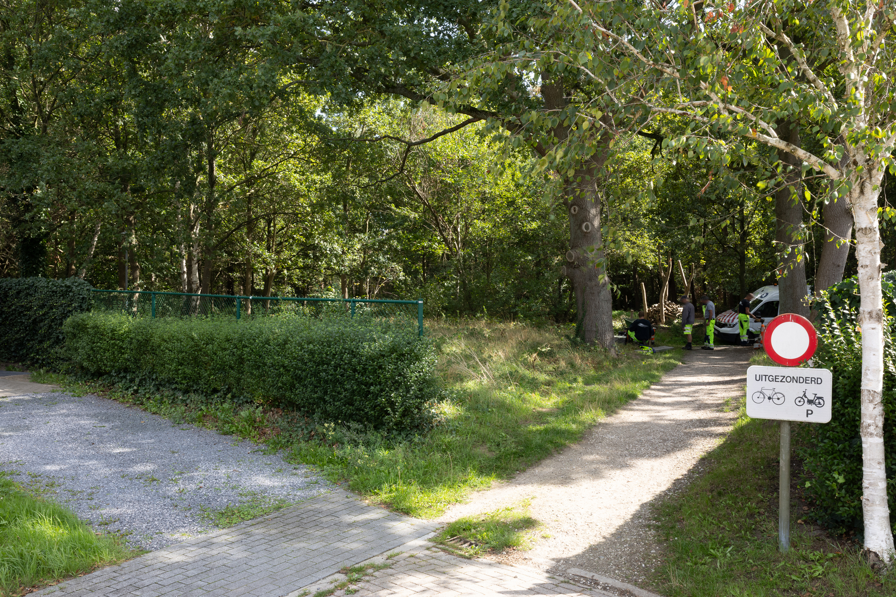
 OO5203_L_Belsele wijk Mierennest ©Isabelle Pateer
 OO5203_L_Belsele wijk Mierennest ©Isabelle Pateer
 OO5203_L_Belsele wijk Mierennest ©Isabelle Pateer
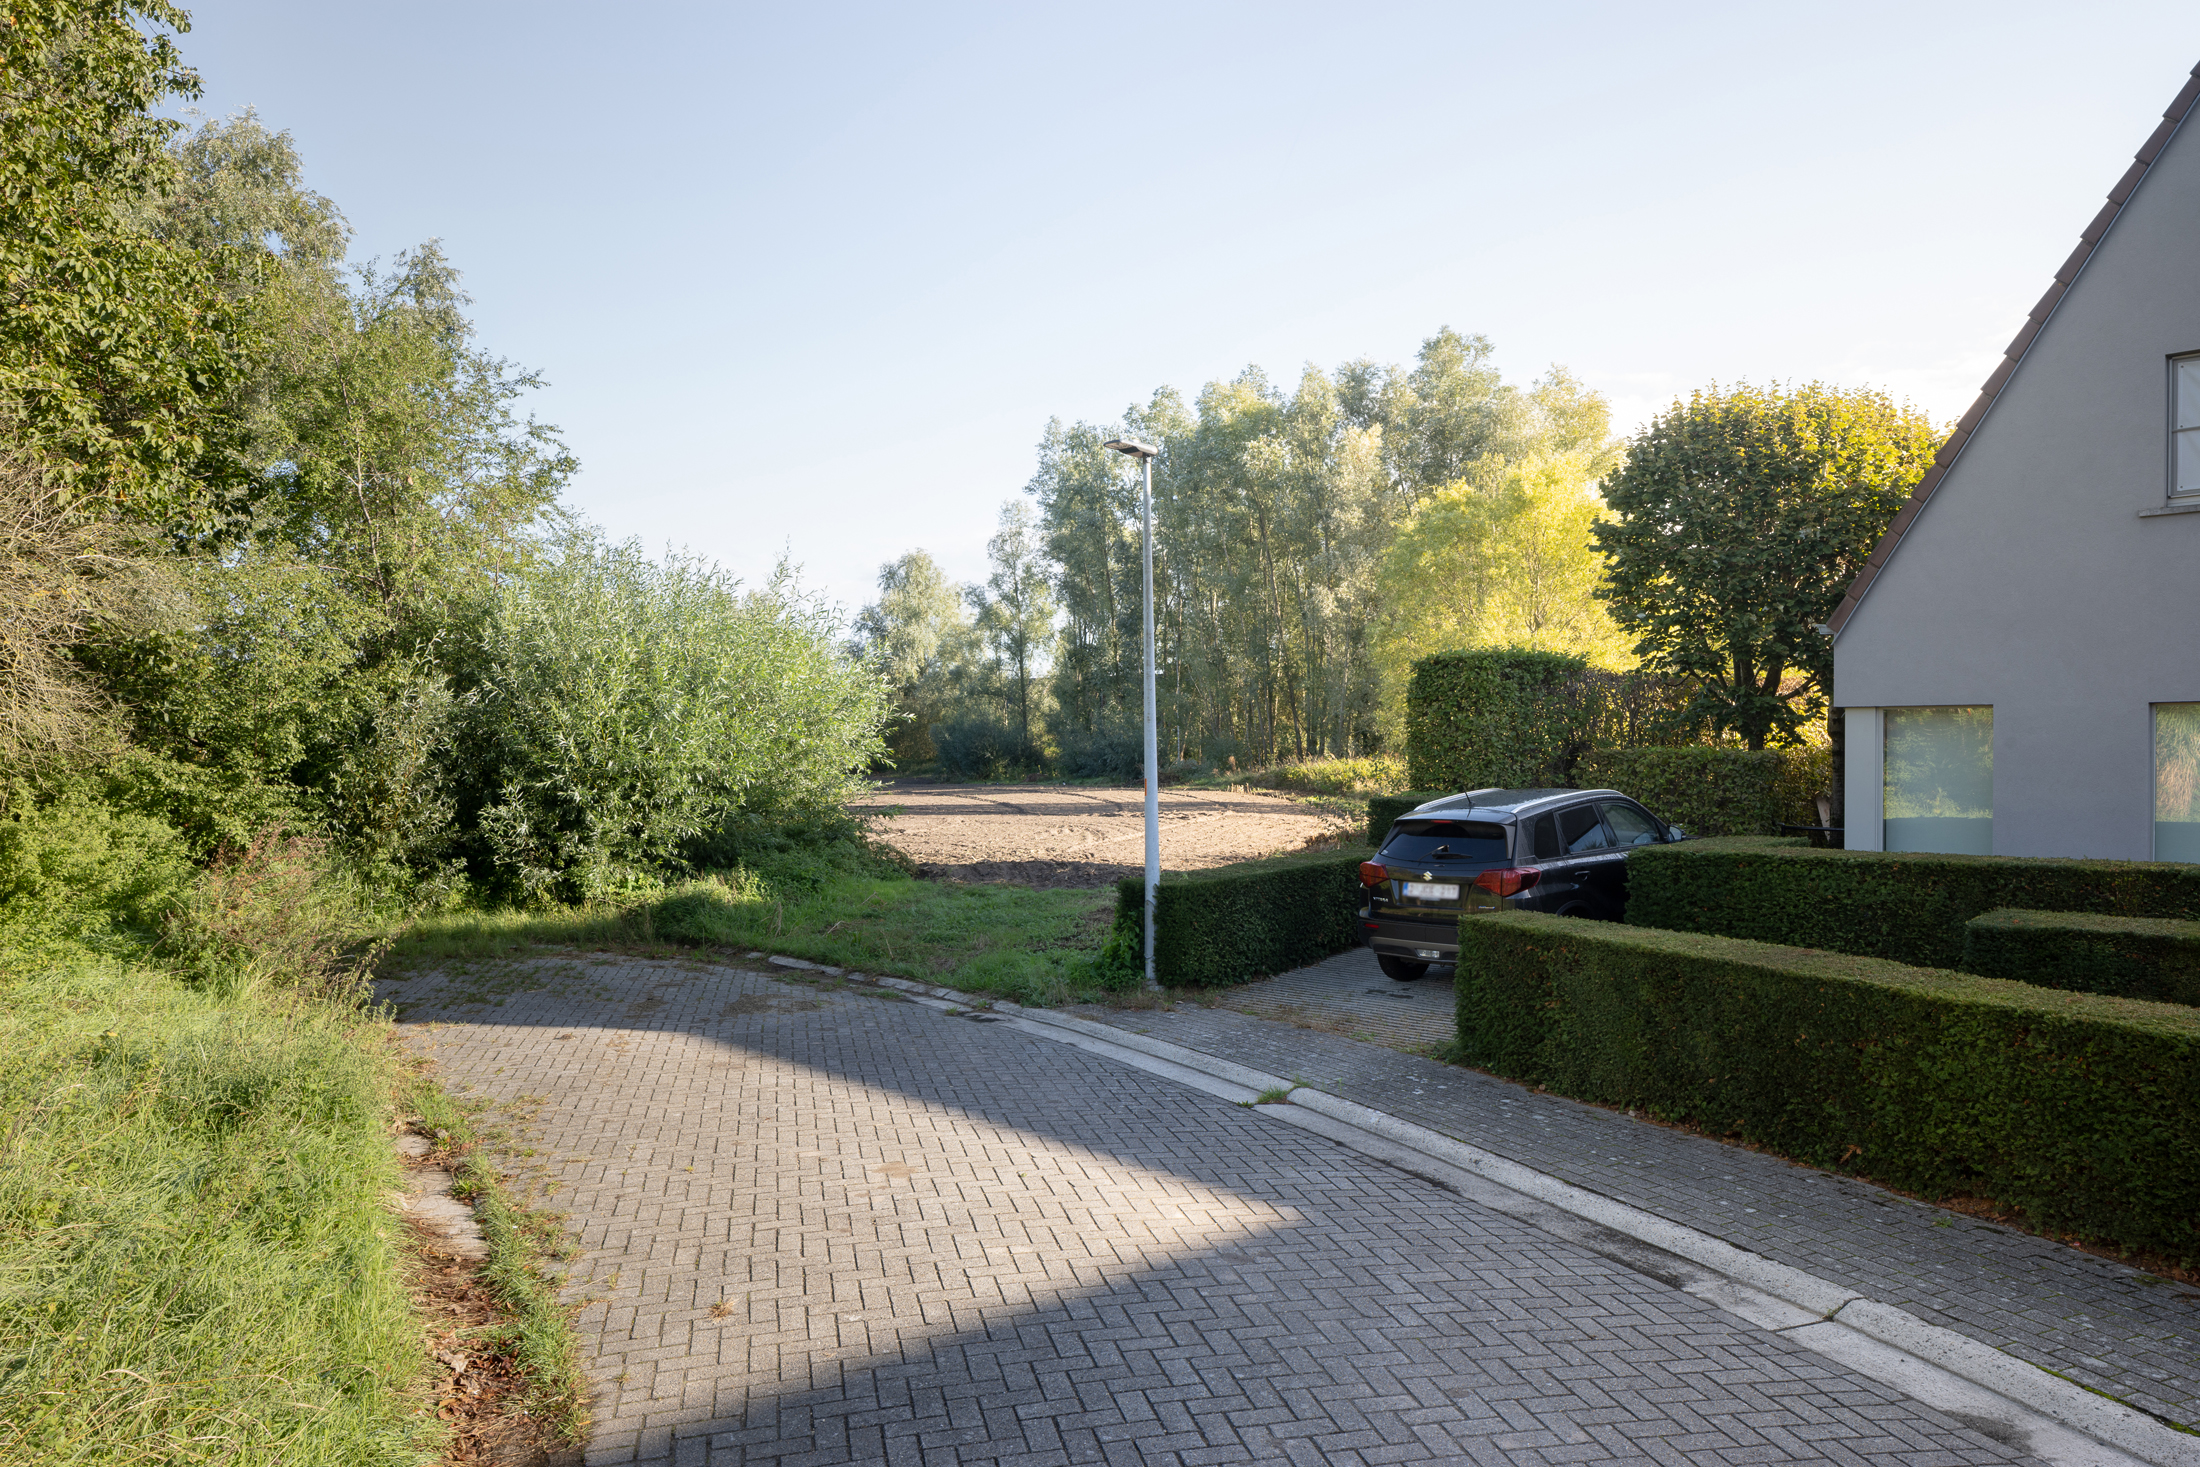 OO5203_L_Belsele wijk Mierennest ©Isabelle Pateer
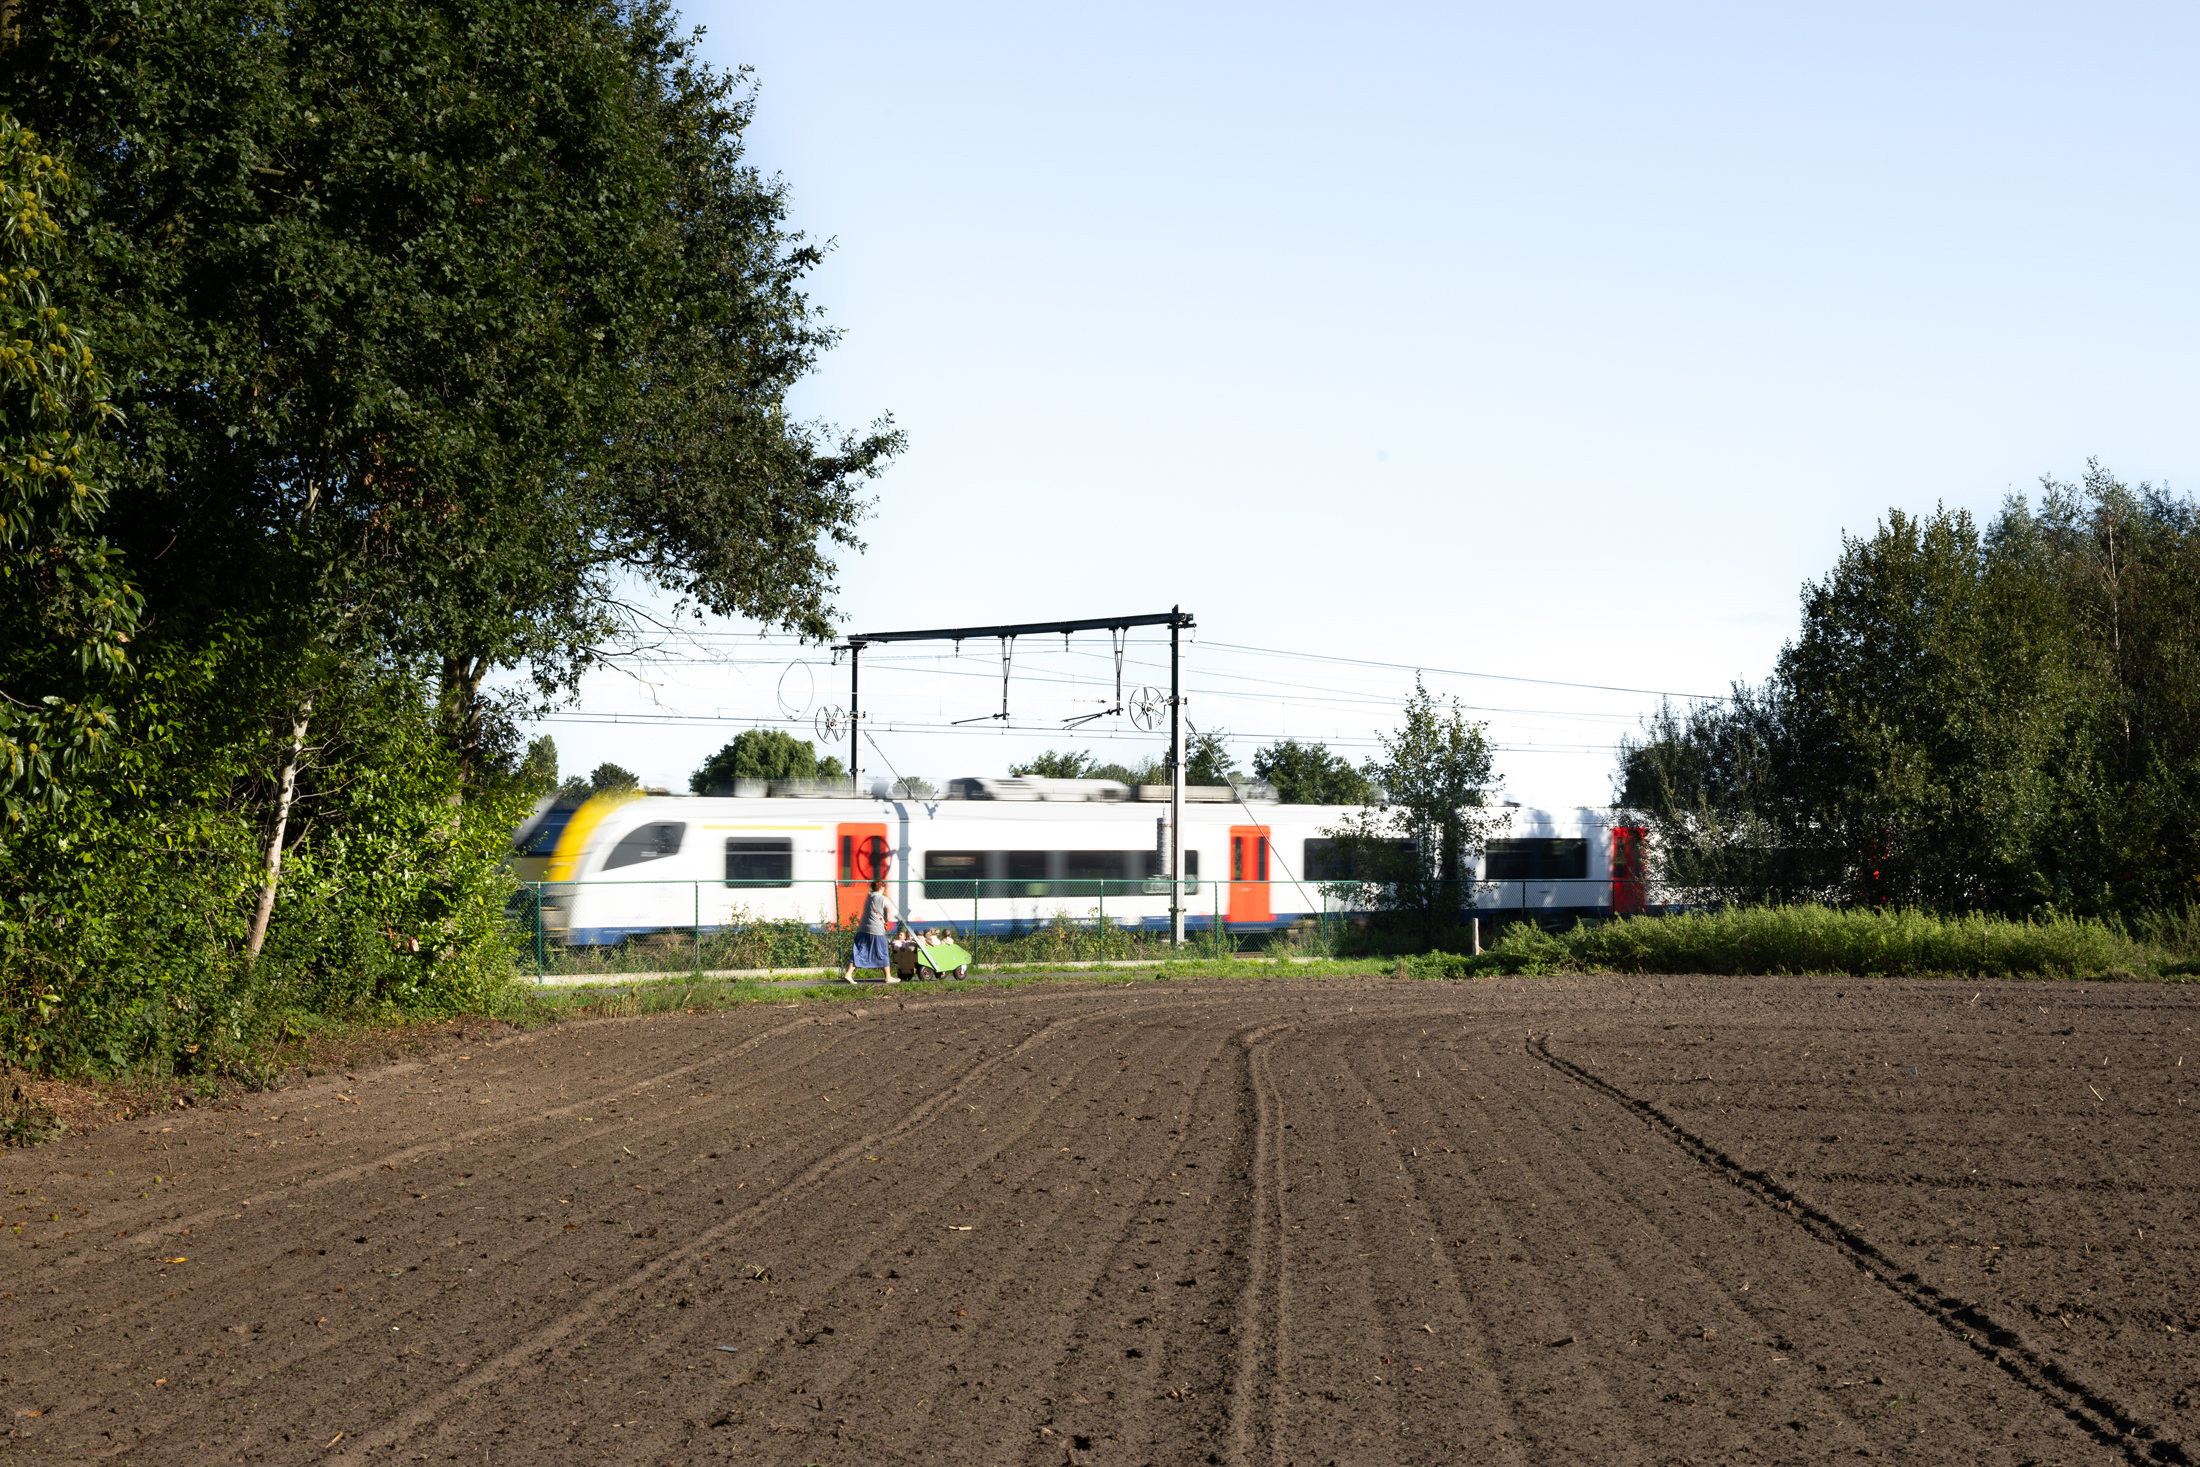 OO5203_L_Belsele wijk Mierennest ©Isabelle Pateer
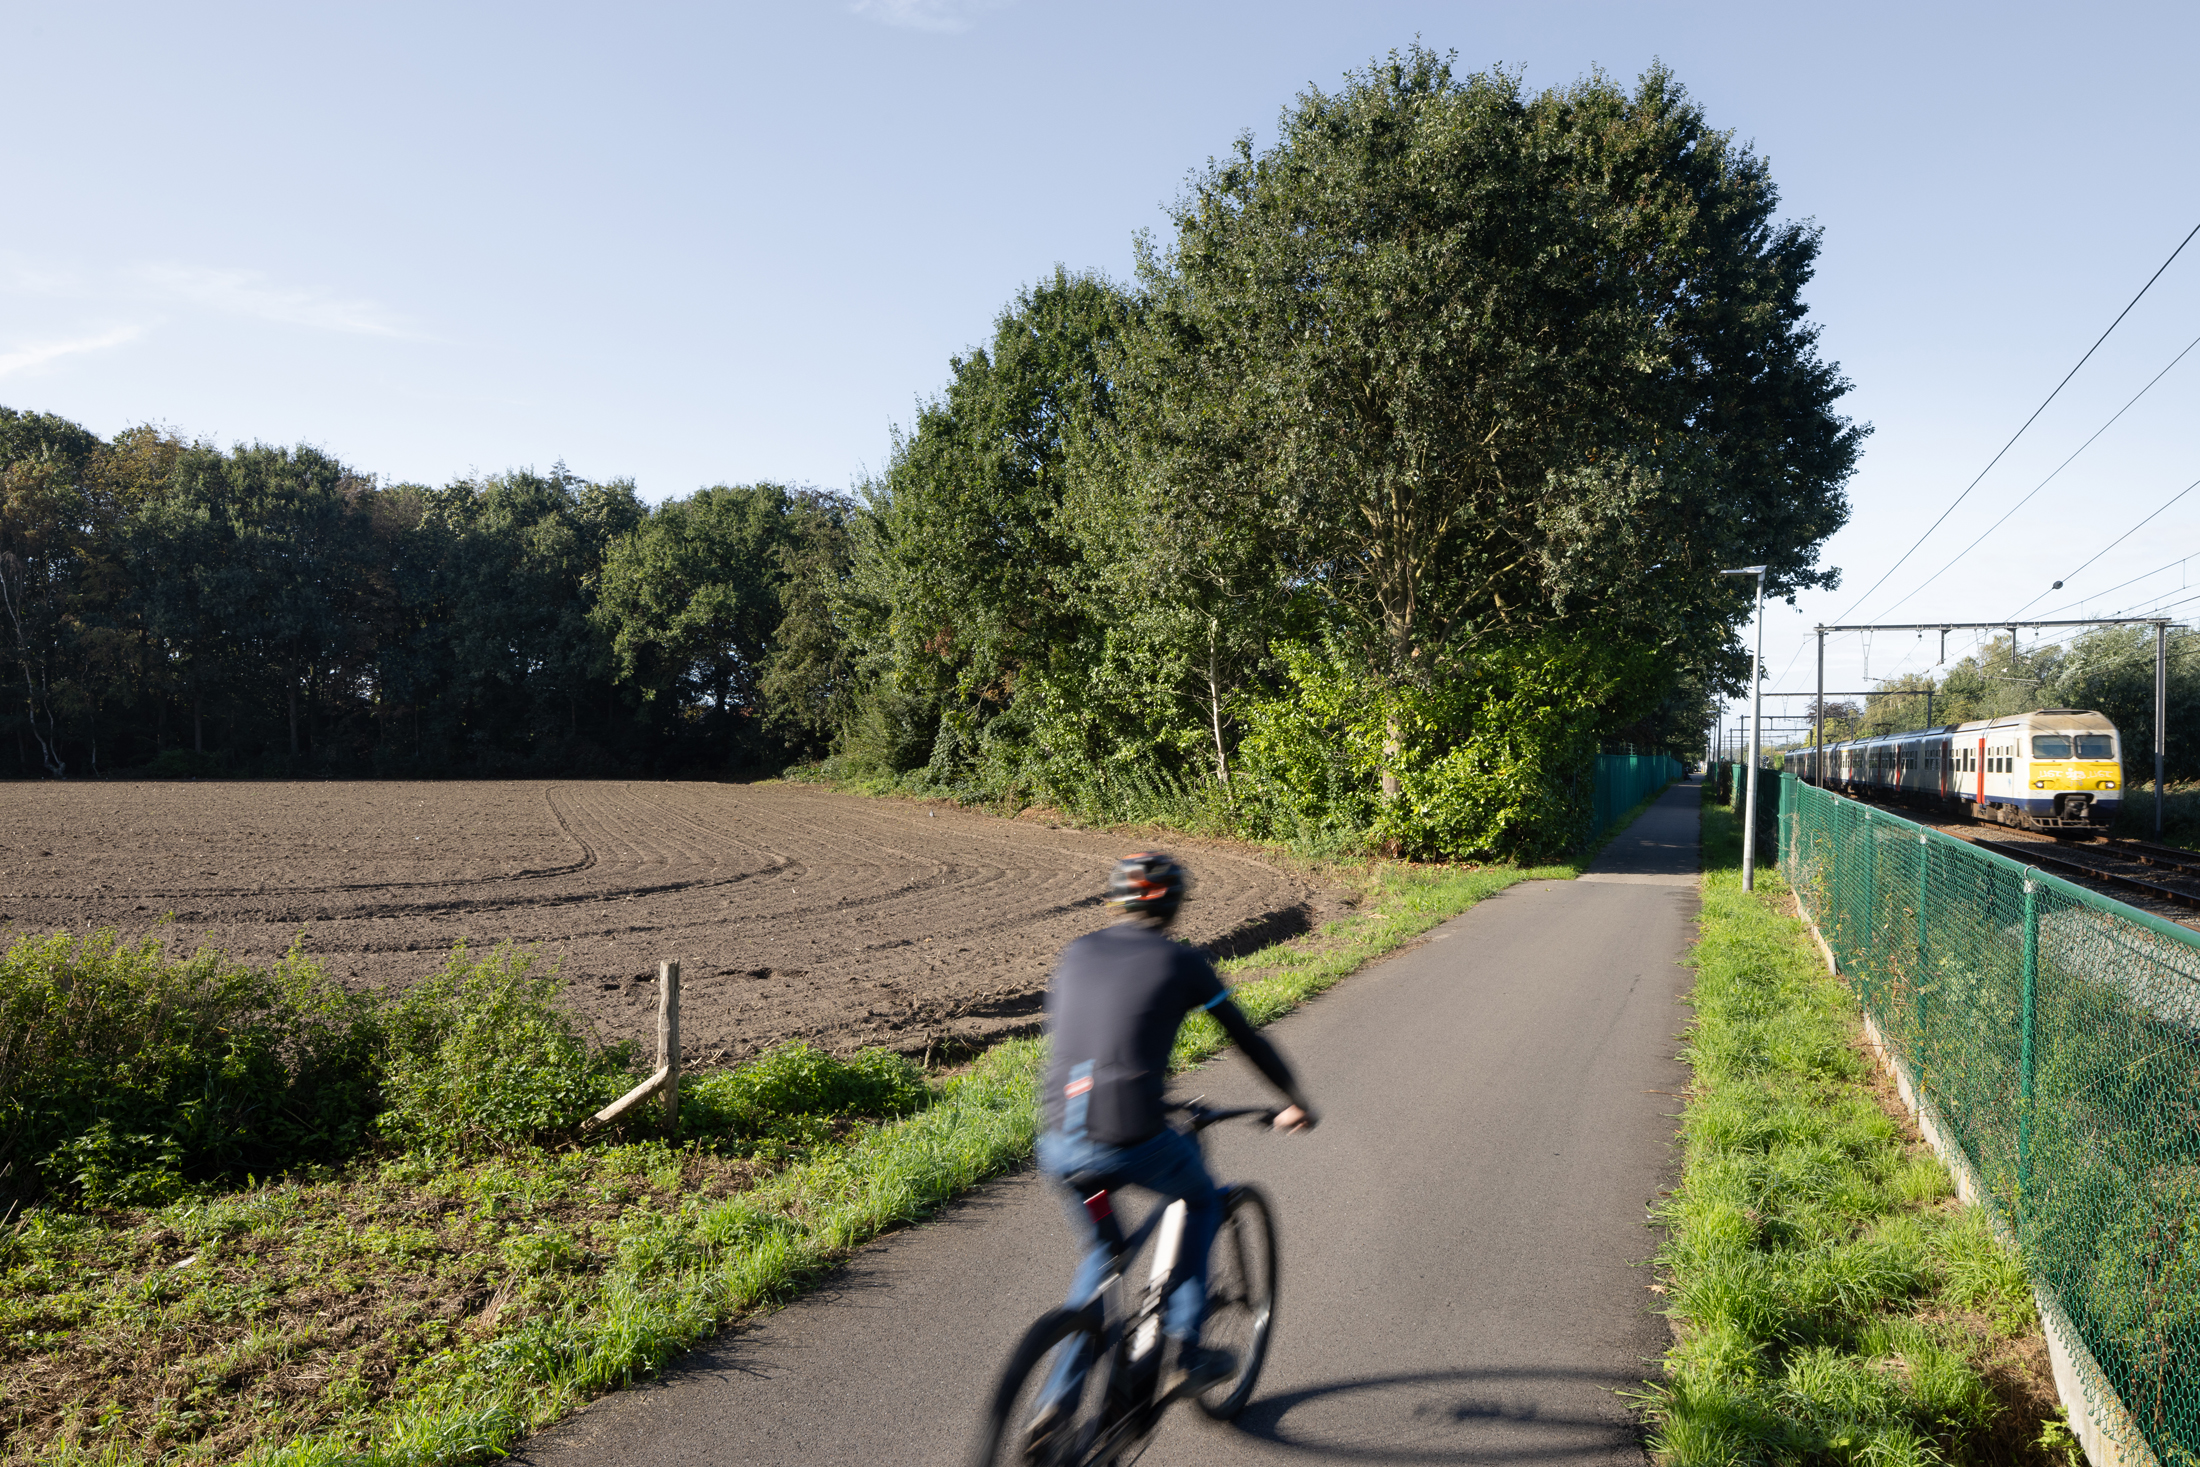 OO5203_L_Belsele wijk Mierennest ©Isabelle Pateer
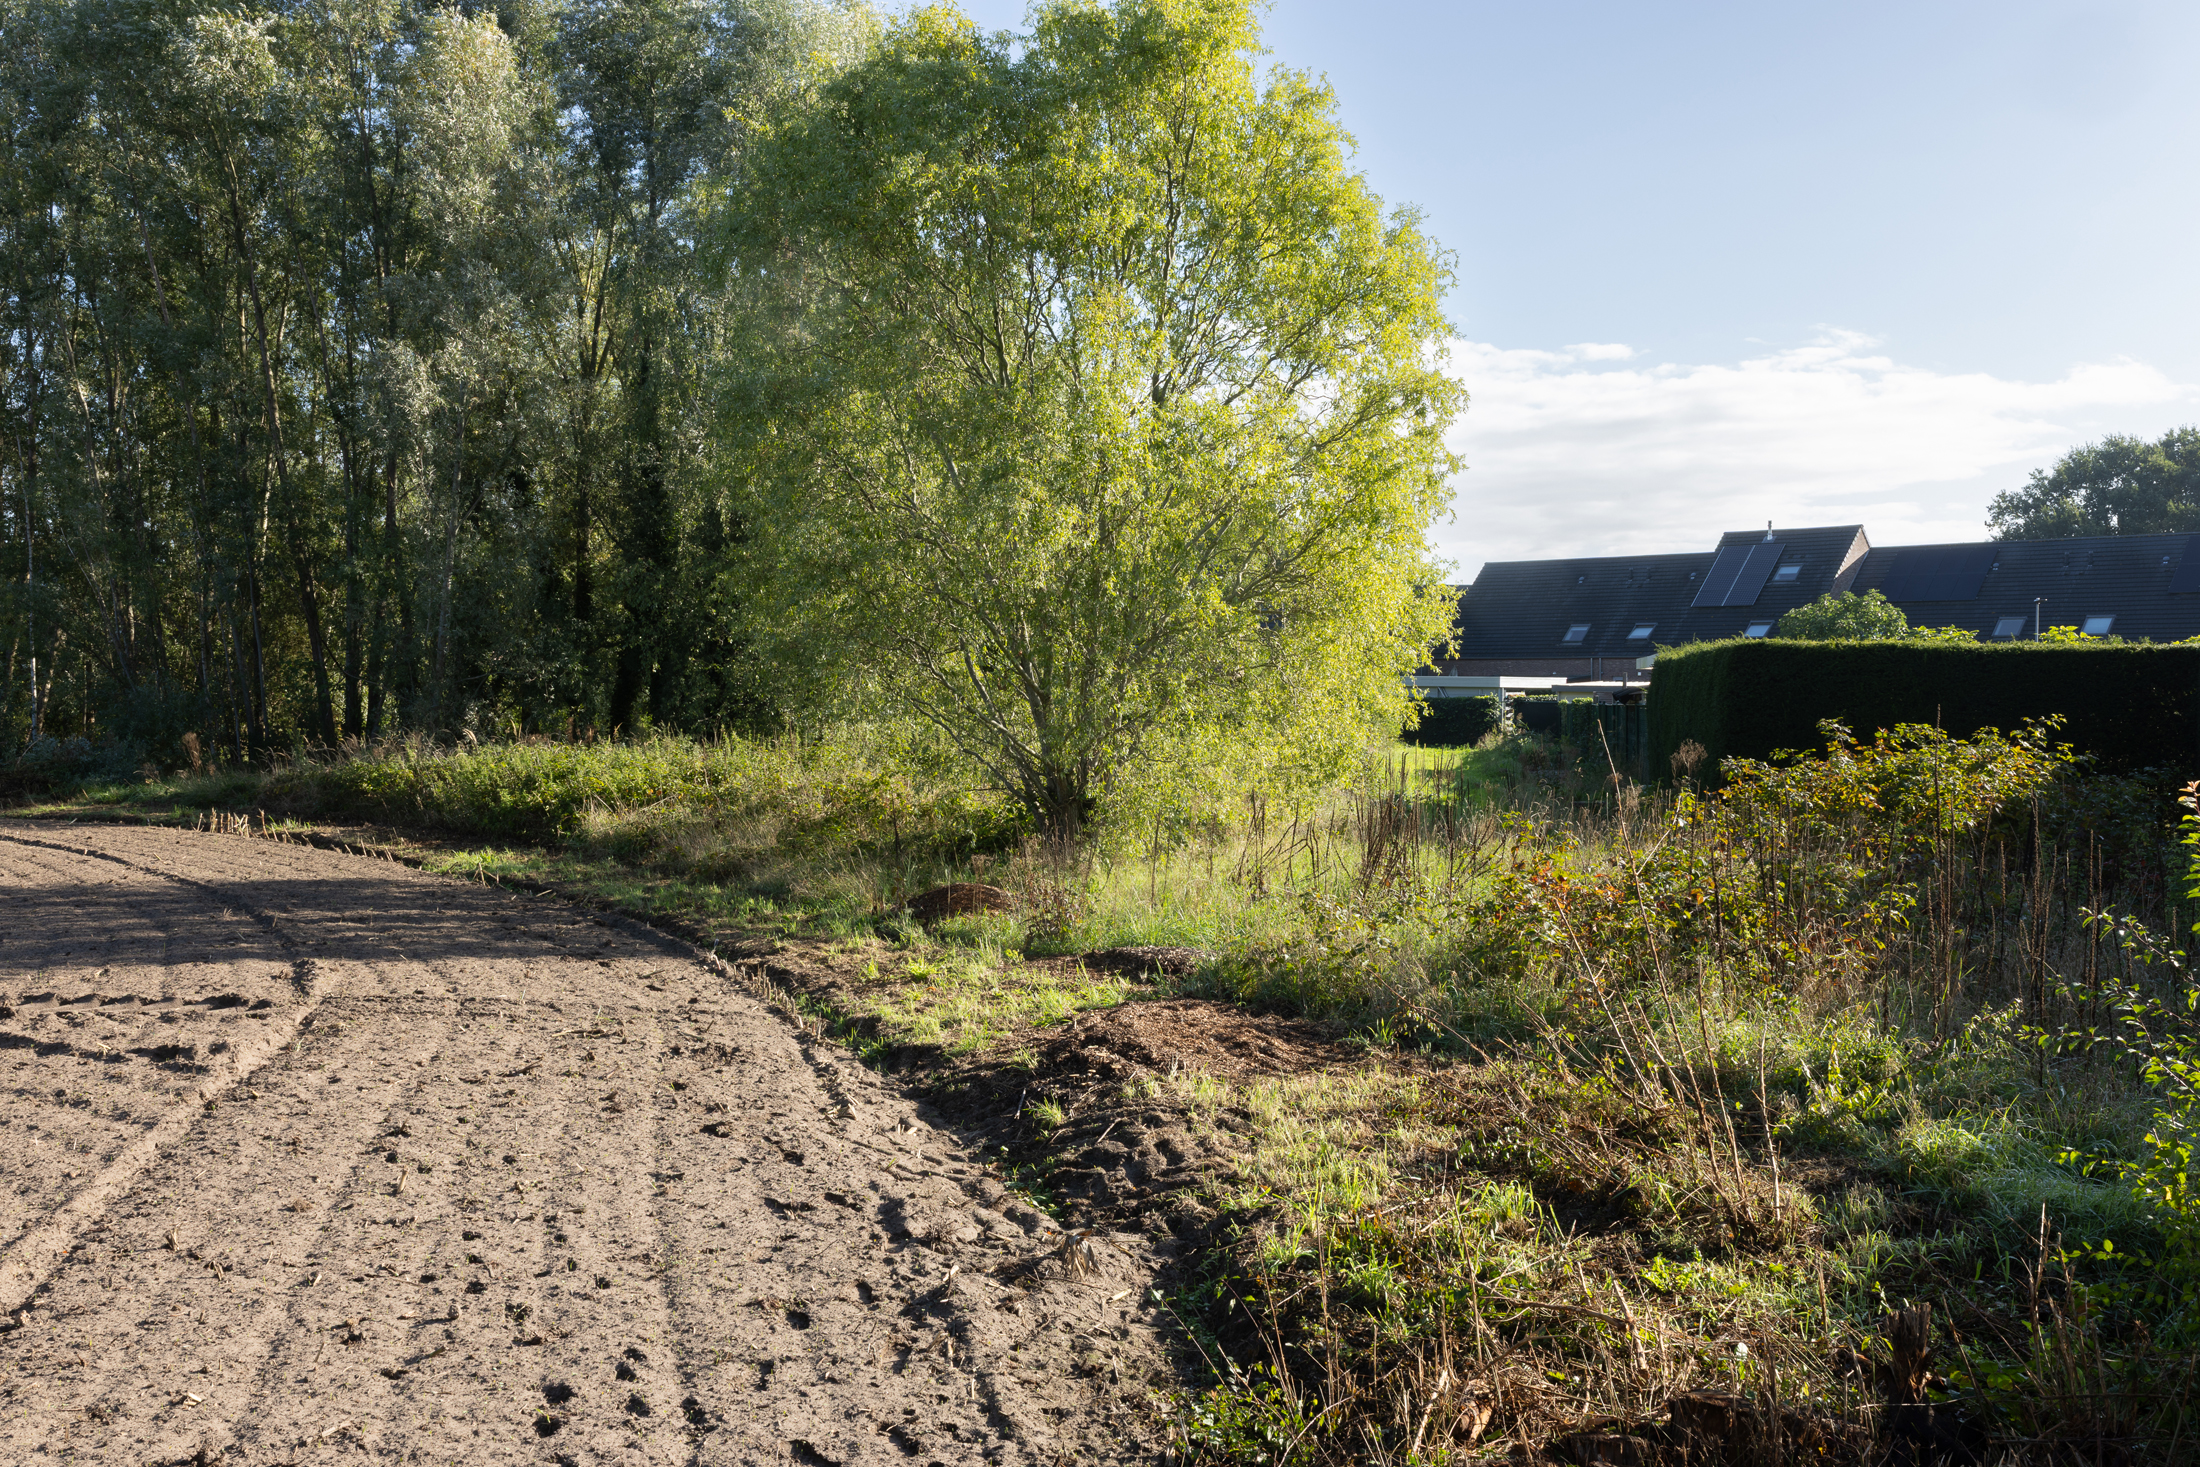 OO5203_L_Belsele wijk Mierennest ©Isabelle Pateer




Submit your candidacy for this project
Social housing company WoonST, in consultation with the city authorities of Sint-Niklaas, wants to realize a green, sustainable development comprising at least 55 housing units in the Mierennest area of Belsele. The site offers opportunities for smart densification, nature integration and a robust ‘slow-traffic’ infrastructure. The assignment comprises the all-inclusive study assignment for the construction of the housing development and the creation of the road network and the private, communal and public outdoor spaces.
WoonST, the social housing company operating in Sint-Niklaas and its submunicipalities, builds high-quality, affordable and future-proof homes with a particular focus on quality of life, sustainability and social cohesion. WoonST operates in Sint-Niklaas (Sinaai, Puivelde, Belsele, Nieuwkerken) and Temse (Elversele, Tielrode, Steendorp). A home is more than just bricks and mortar. It is a place where you feel safe, a place where you can simply be yourself. At WoonST, we believe that everyone, regardless of age, gender or background, is entitled to such a place.
To this end, WoonST has developed a wide range of services. The organization builds and lets social housing, rents private properties which it then sublets as social housing, offers social housing for sale, and provides loans at a social rate throughout Flanders. By bringing together these various activities and areas of expertise under one roof, the company aims to make the path to owning a home as simple as possible.
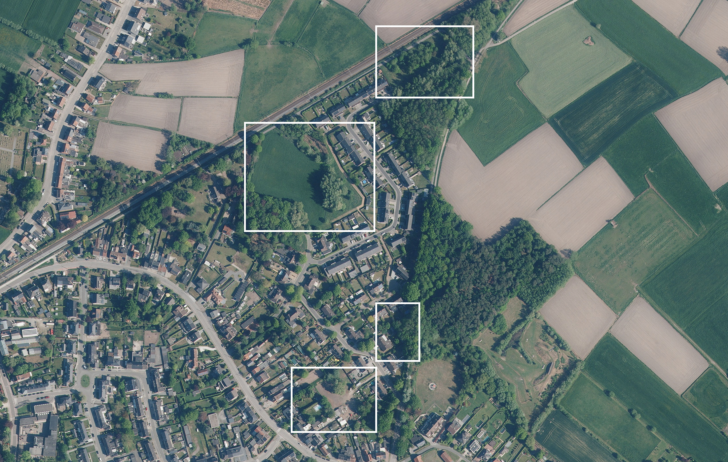
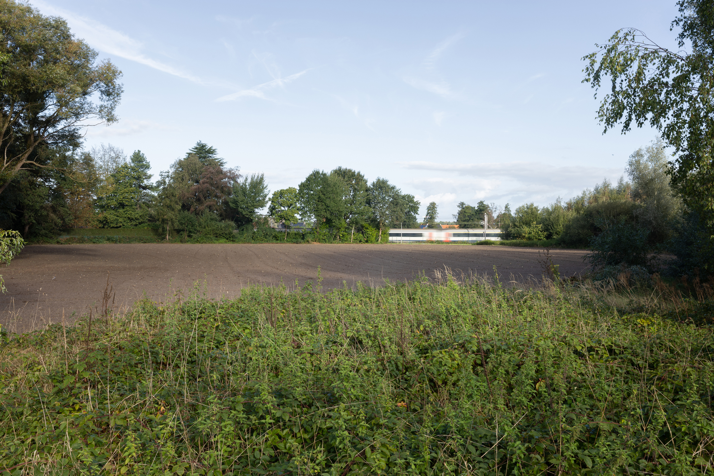
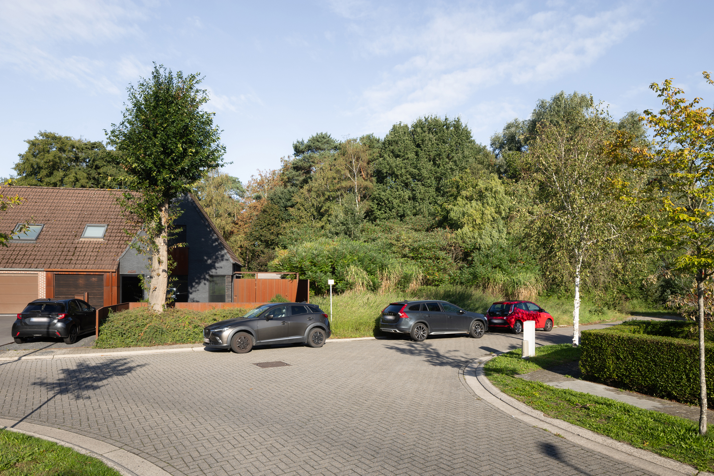
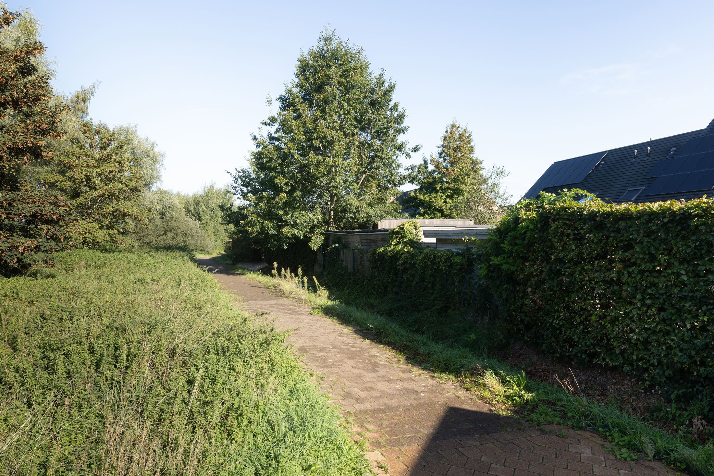
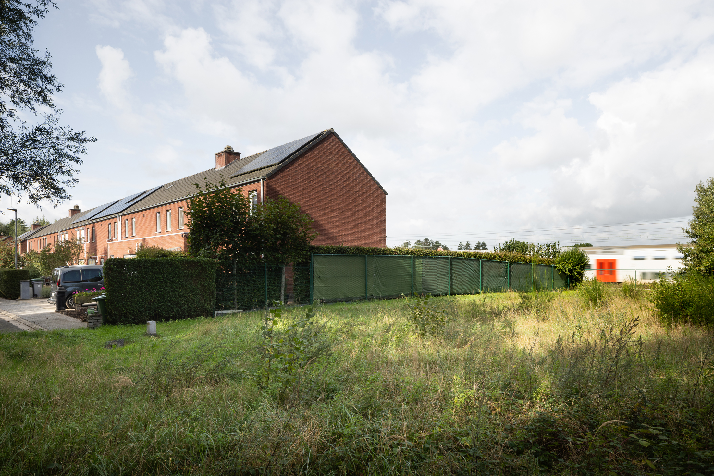
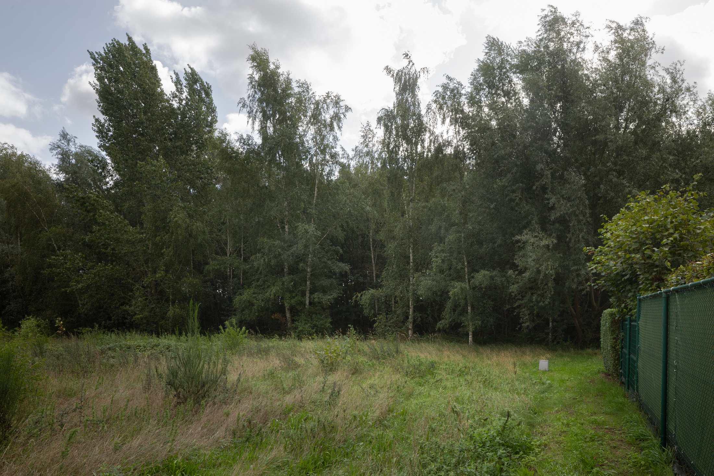
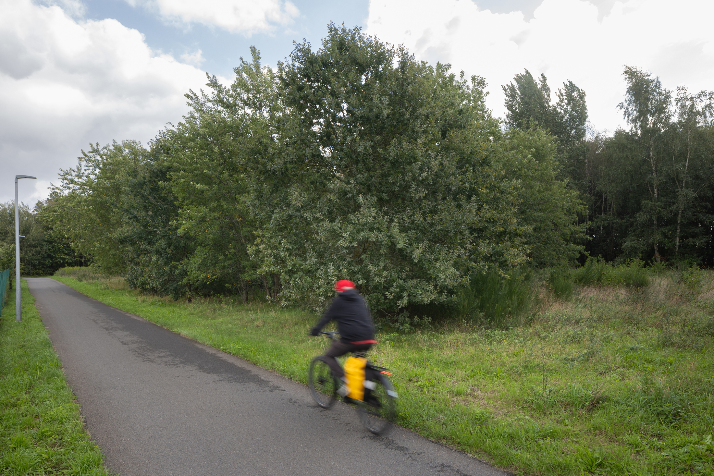
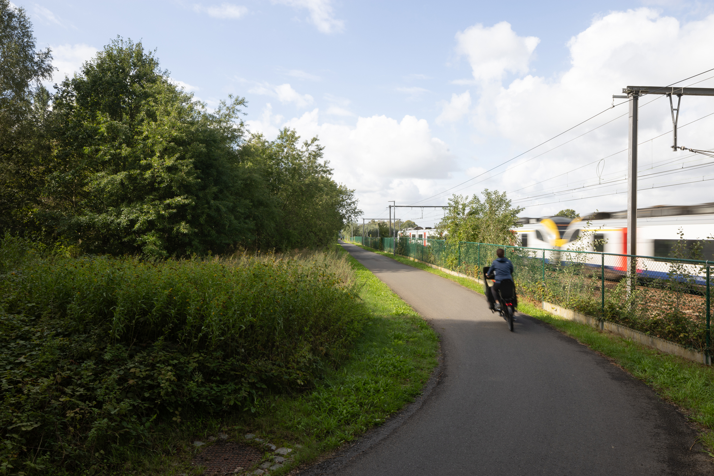
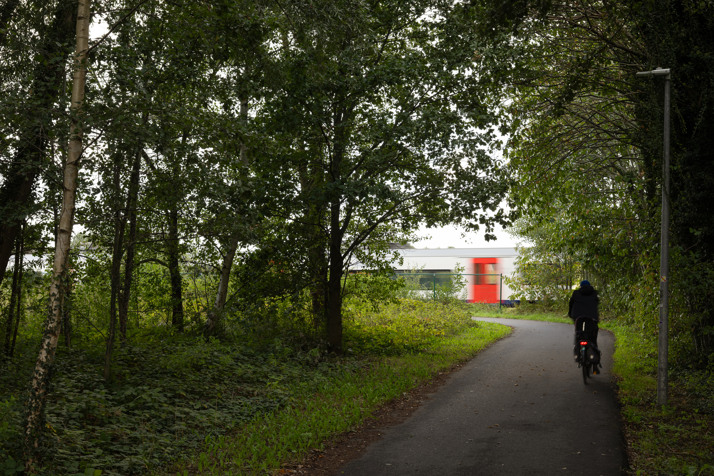
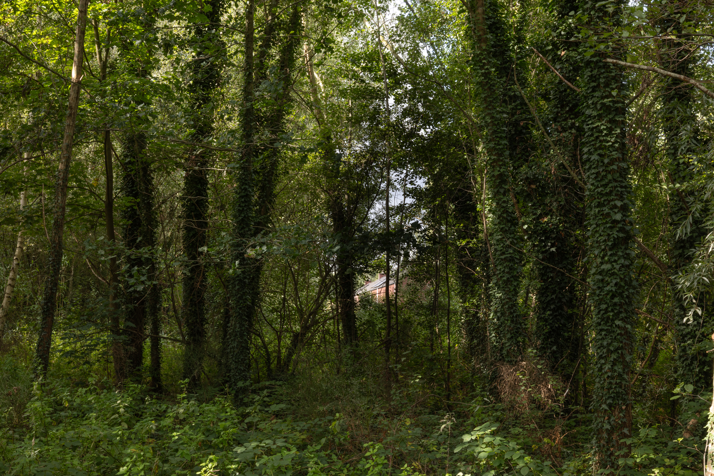
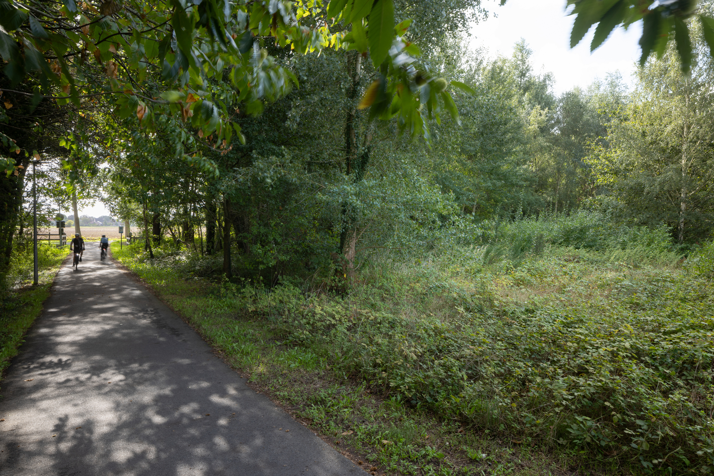
In the Mierennest area of Belsele, where it owns four plots of land, WoonST wants to create a new, green and easily accessible housing development comprising at least 55 homes. The area is situated in the north-east of Belsele. It is bounded by the railway line, the cycle highway and the Mierennest play-forest; it forms the transition to the open countryside between Belsele and Sint-Niklaas. This green residential neighbourhood, with strong ‘slow-traffic’ connections, is situated within walking distance of Belsele station and right next to the cycle highway towards Sint-Niklaas, meaning the Grote Markt can be reached by bike in around fifteen minutes.
According to the Sint-Niklaas–Lokeren regional plan (Royal Decree of 7 November 1978), the plots are situated in a residential expansion area. Furthermore, they lie within the boundaries of the Molenwijk Specific Land-Use Plan (BPA), 3rd amendment (Ministerial Decree of 3 May 1991), in a zone designated for social housing (Article 17, without specific regulations). The construction of social housing is therefore in line with the land-use designation. As the BPA does not impose any additional regulations, the development is assessed on the basis of sound spatial planning, with the characteristics of the surrounding area serving as a guiding principle.
Driven by the need to create additional high-quality social housing and with the ambition to carefully densify the existing area – while always respecting the existing green spaces and maximizing the added value for the neighbourhood – WoonST wishes to investigate whether the desired 55 homes can be built on two of the four plots. In this way, the other two plots can be used to create more public green spaces in the neighbourhood and/or an improved cycle route along the railway line. Following preliminary consultations, the city authorities of Sint-Niklaas set out a number of spatial conditions for this development in February 2026.
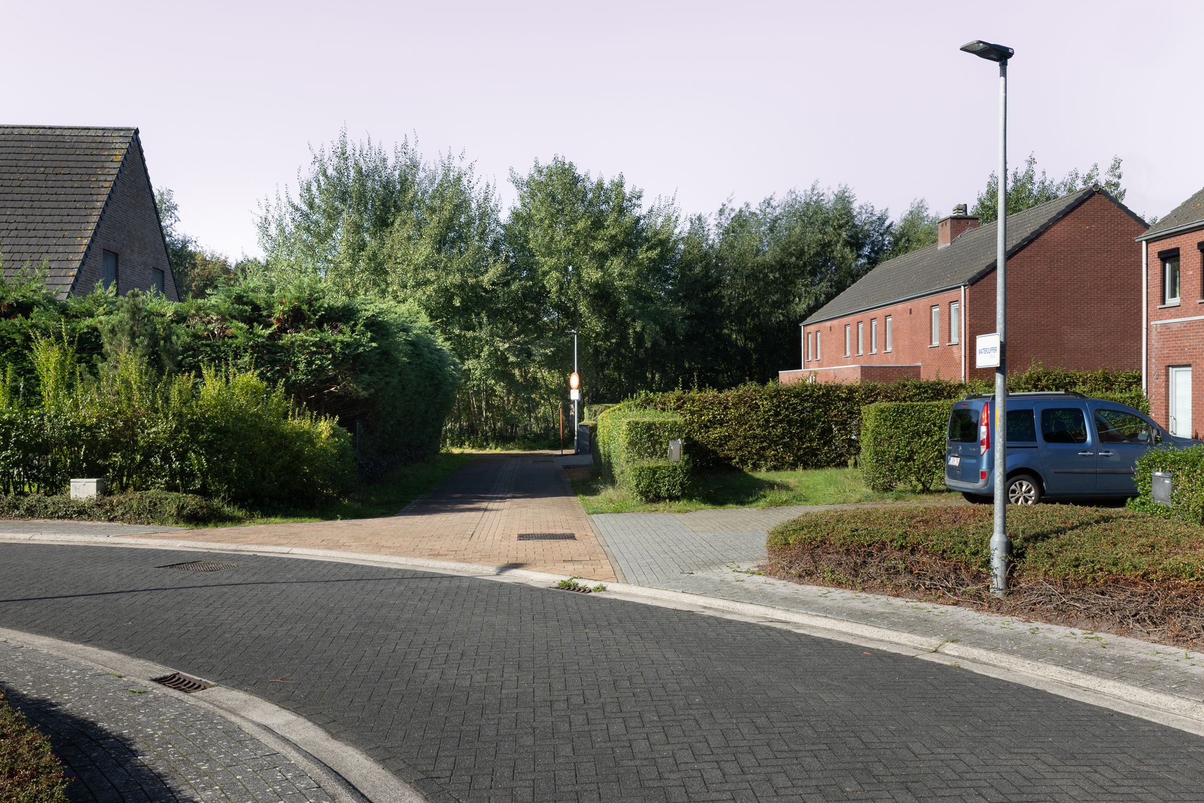
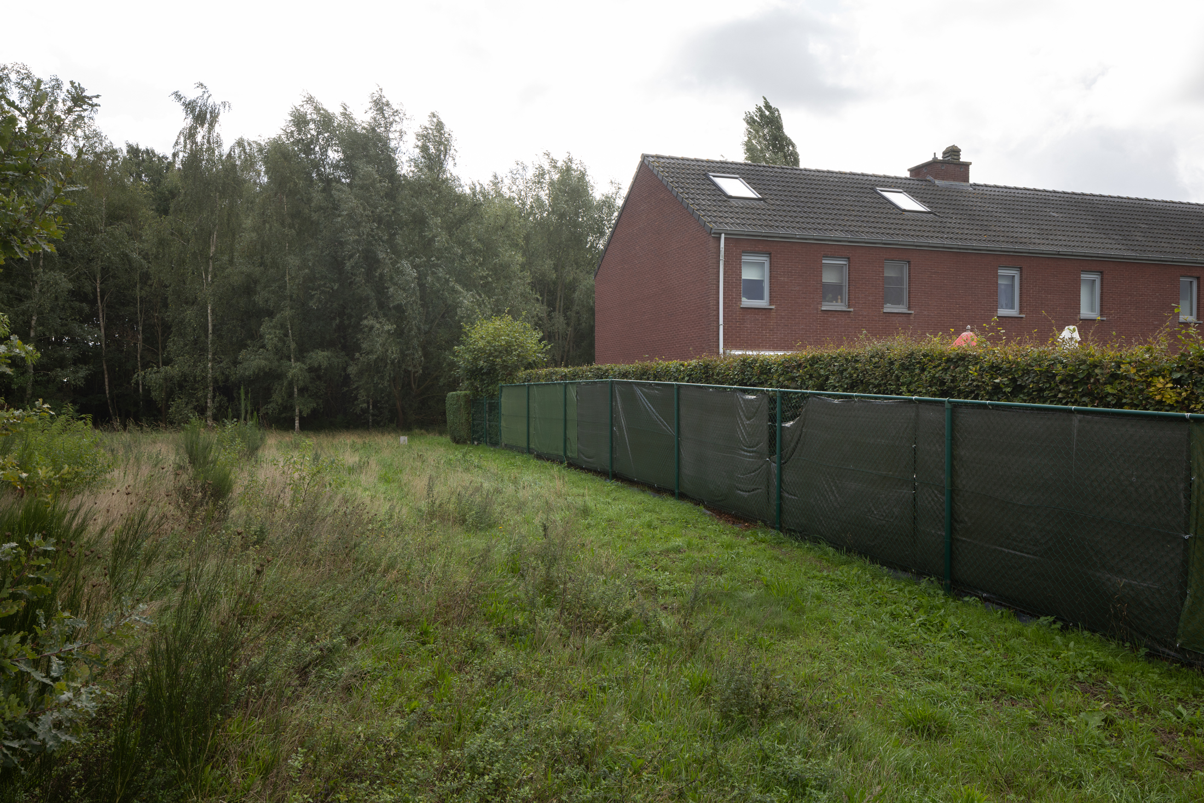
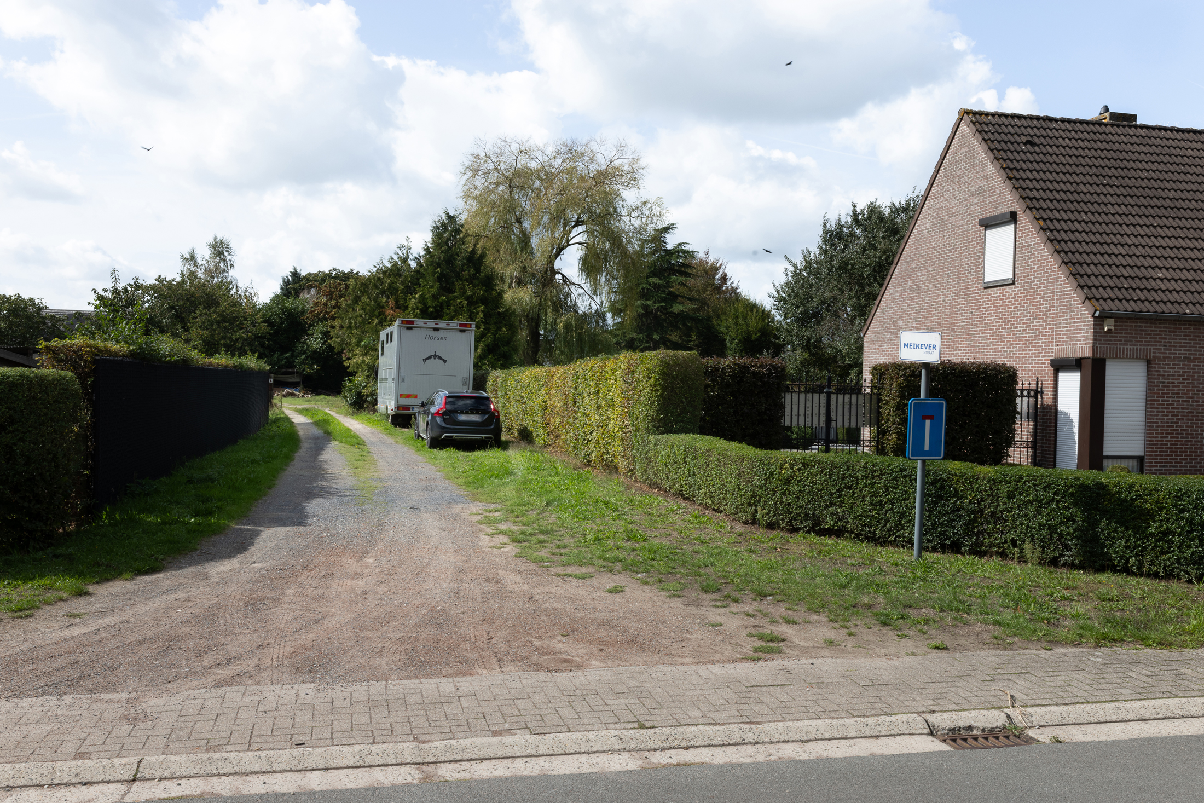
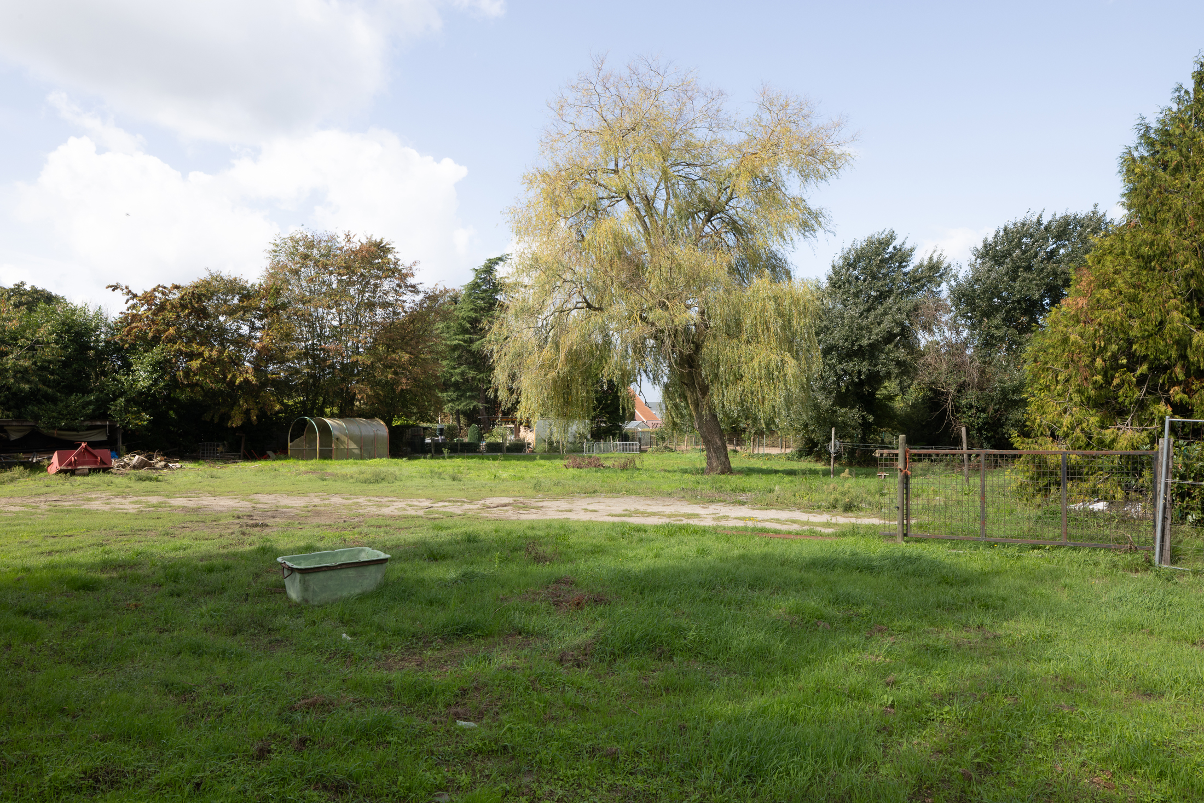
The aim of the project is to create, through smart densification, a sustainable, accessible and green-and-blue residential area that strengthens the neighbourhood. For the plots, the designers must explore how at least 55 high-quality homes can be built with a limited footprint. Specifically, this concerns the site on Meikeverstraat, where ground-level homes are the preferred option, and the sites on Biekorfstraat and Waterjufferstraat, where a mix of ground-level and multistorey homes is being sought. The focus is on both owner-occupied and rental homes, with a ratio of approximately 20 to 25 per cent owner-occupied homes and 80 to 75 per cent rental homes. The rental homes are primarily intended for small families and singles. This translates into an offer of predominantly one-, two- or three-bedroom houses and flats. To a limited extent, larger four-room residential units may also be provided. For owner-occupied homes, there is especially a demand for three- or four-bedroom units. On the side adjacent to the railway line, it is possible to build taller residential blocks. With regard to parking, the standard is 0.5 to 1 parking space per dwelling, including spaces for visitors. For owner-occupied homes, one parking space must always be provided. This space may be situated next to the dwelling or in a parking cluster located nearby.
The designers must develop a coherent vision for high-quality living, integration into the context, green spaces, water management, slow-traffic circulation and communal spaces. Preserving the valuable trees and wooded areas is a priority; open spaces will be used for infiltration, nature-friendly public and communal outdoor spaces, and places for social interaction. The neighbourhood must become a model of nature-inclusive and future-oriented construction, with a focus on integrating the Ransbeekpoel and connecting to the neighbourhood’s low-traffic routes. The design principle of the low-traffic residential street is also emphasized. This underlines the importance of quality of life within the area.
The study assignment comprises the complete design and detailed planning of the residential development, including the construction of roads, public and private outdoor spaces, green and water features, and the integration of slow-traffic routes. The design team will develop both a master plan and the architectural designs, and will oversee the implementation. The phasing and implementation will be drawn up in close consultation with WoonST and the city authorities. WoonST has allocated €13,000,000 (excl. VAT and fees) for this project.
Downloads
Project details
Project code
OO5203
Official name
All-inclusive study assignment for the construction of 55 social housing units and the development of the road network and the private, communal and public outdoor spaces for the Mierennest neighbourhood in Belsele
This project is part of the project bundle OO52.
Status
Not yet started
Client
Woonmaatschappij WoonST
Site location
Biekorfstraat 8
9100 Sint-Niklaas
Belgium
The plots situated on Biekorfstraat, Waterjufferstraat, Meikeverstraat and Mierennest
Contactperson client
Sofie Demon
Contact Team Vlaams Bouwmeester
Jouri De Pelecijn
Award procedure
Competitive procedure with negotiation
Financial
Construction budget
Excluding VAT
Excluding commission
Commission
Excluding VAT
Fee for offers
4 candidates
Project type
Function
Domain
This project was realized via Open Call. Read more about this tool.
Last reviewed on: .