


Kortrijk - SW+ Zypteland social housing complex and offices
Deadline: 13.11.2026
Project description
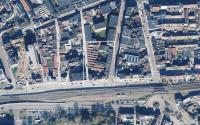
 ©geopunt.be
 OO5202_L_Kortrijk Zypteland ©Tim Van de Velde
 OO5202_L_Kortrijk Zypteland ©Tim Van de Velde
 OO5202_L_Kortrijk Zypteland ©Tim Van de Velde
 OO5202_L_Kortrijk Zypteland ©Tim Van de Velde
 OO5202_L_Kortrijk Zypteland ©Tim Van de Velde
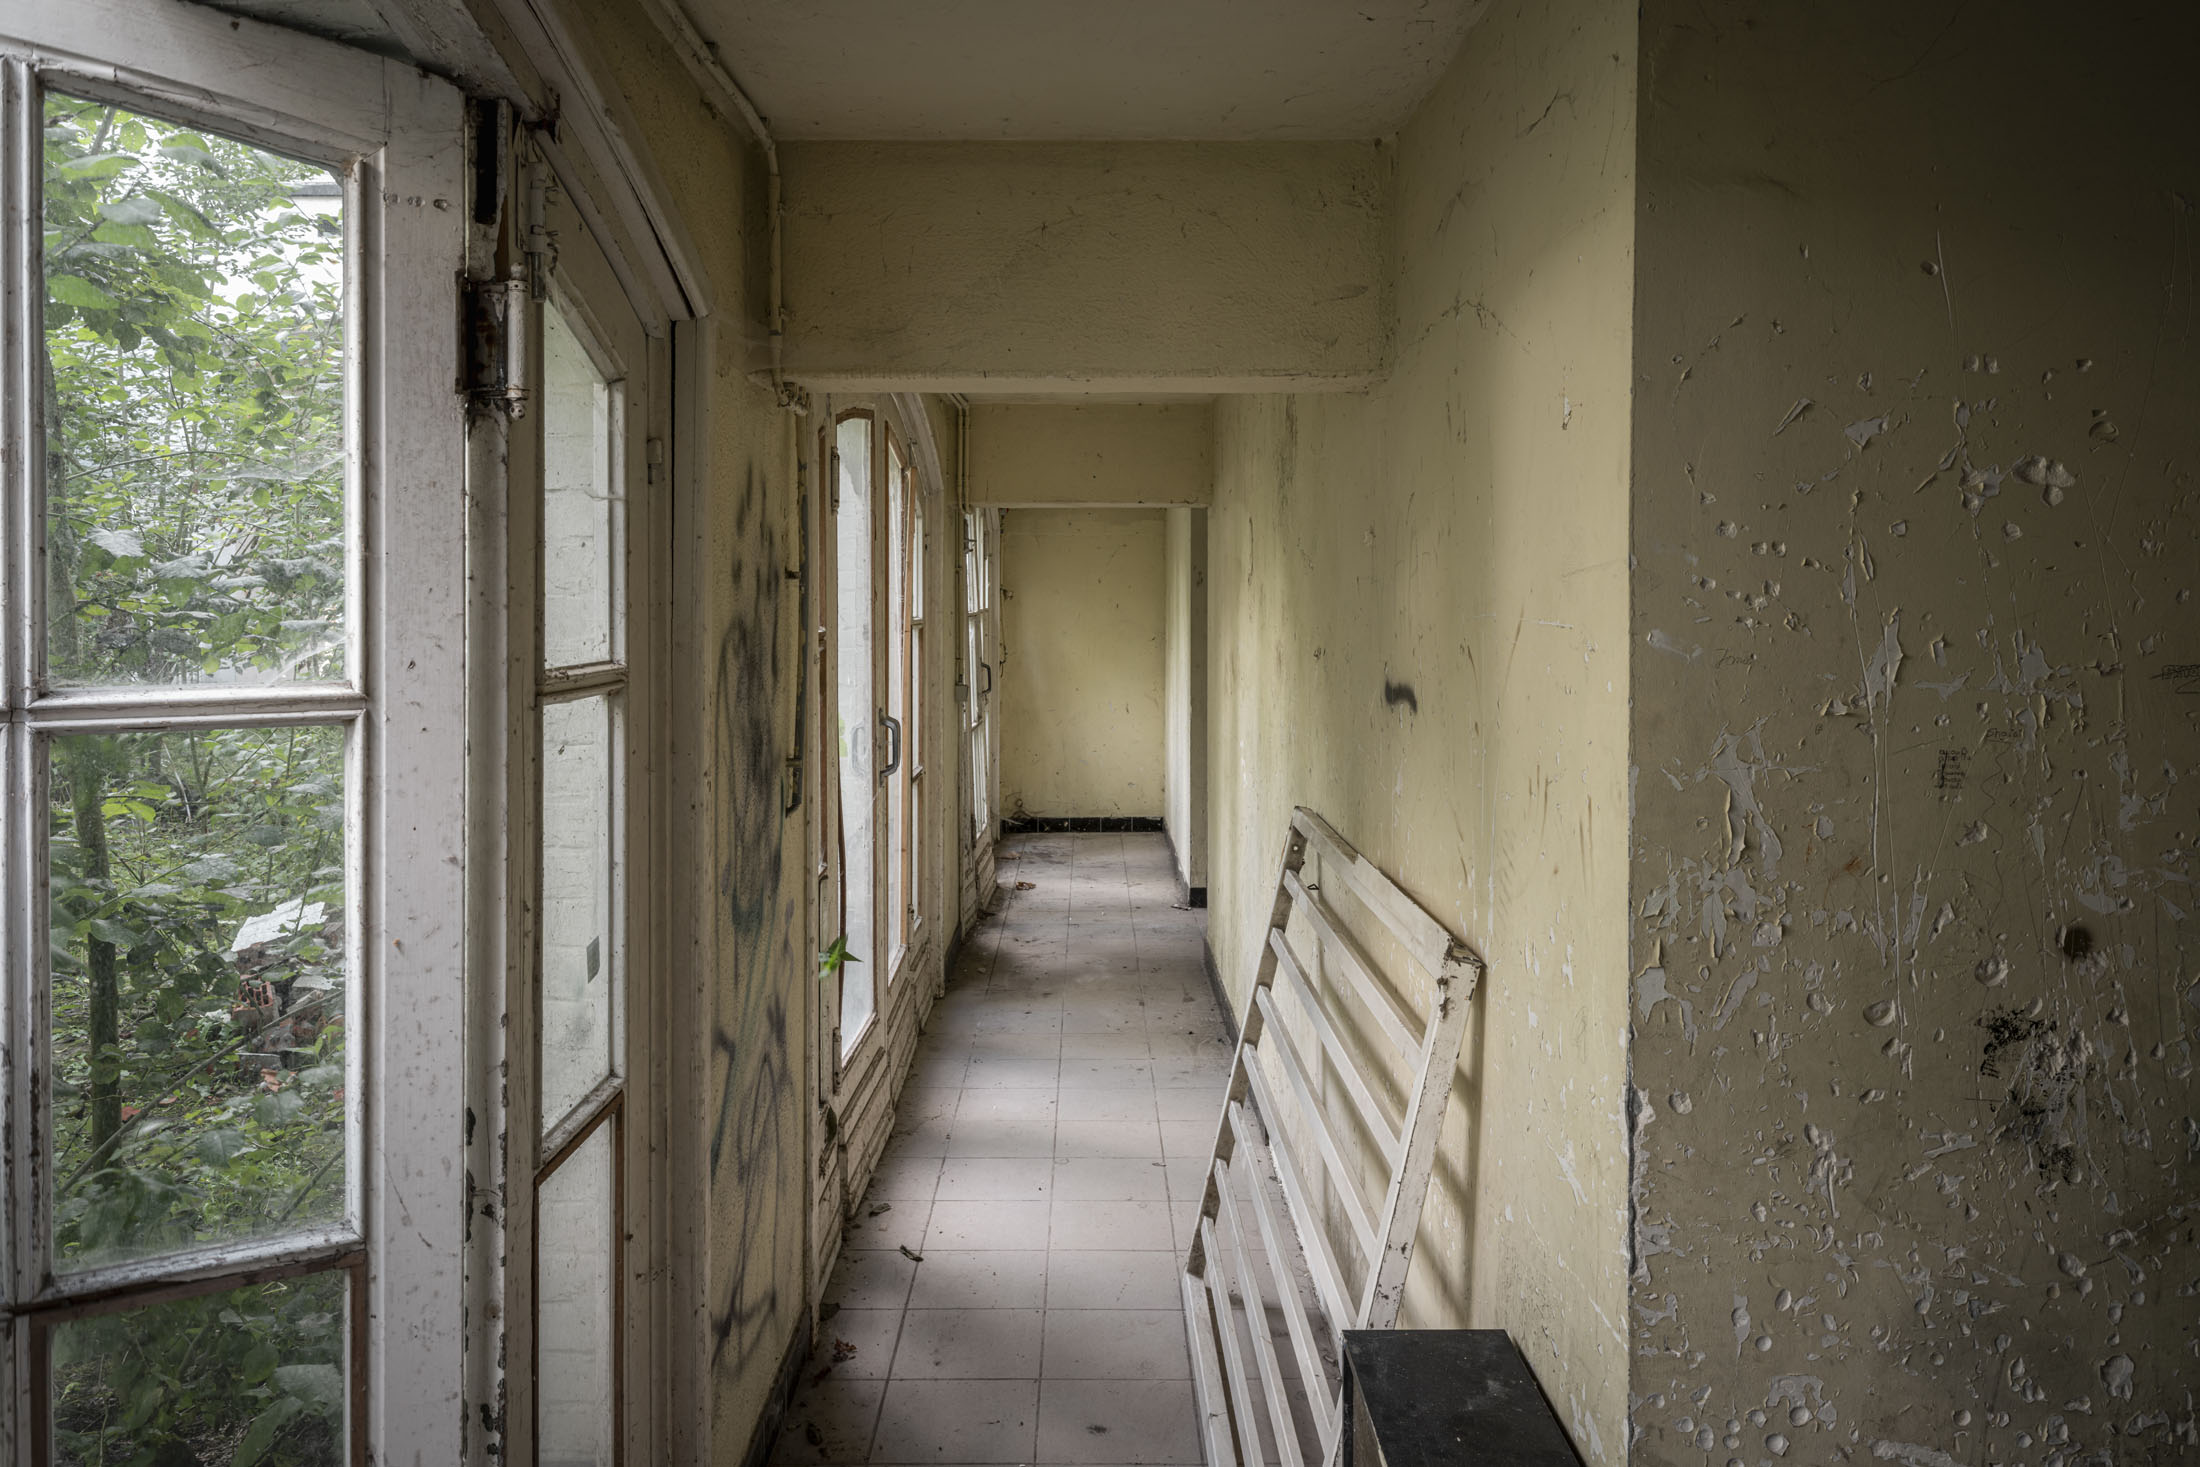 OO5202_L_Kortrijk Zypteland ©Tim Van de Velde
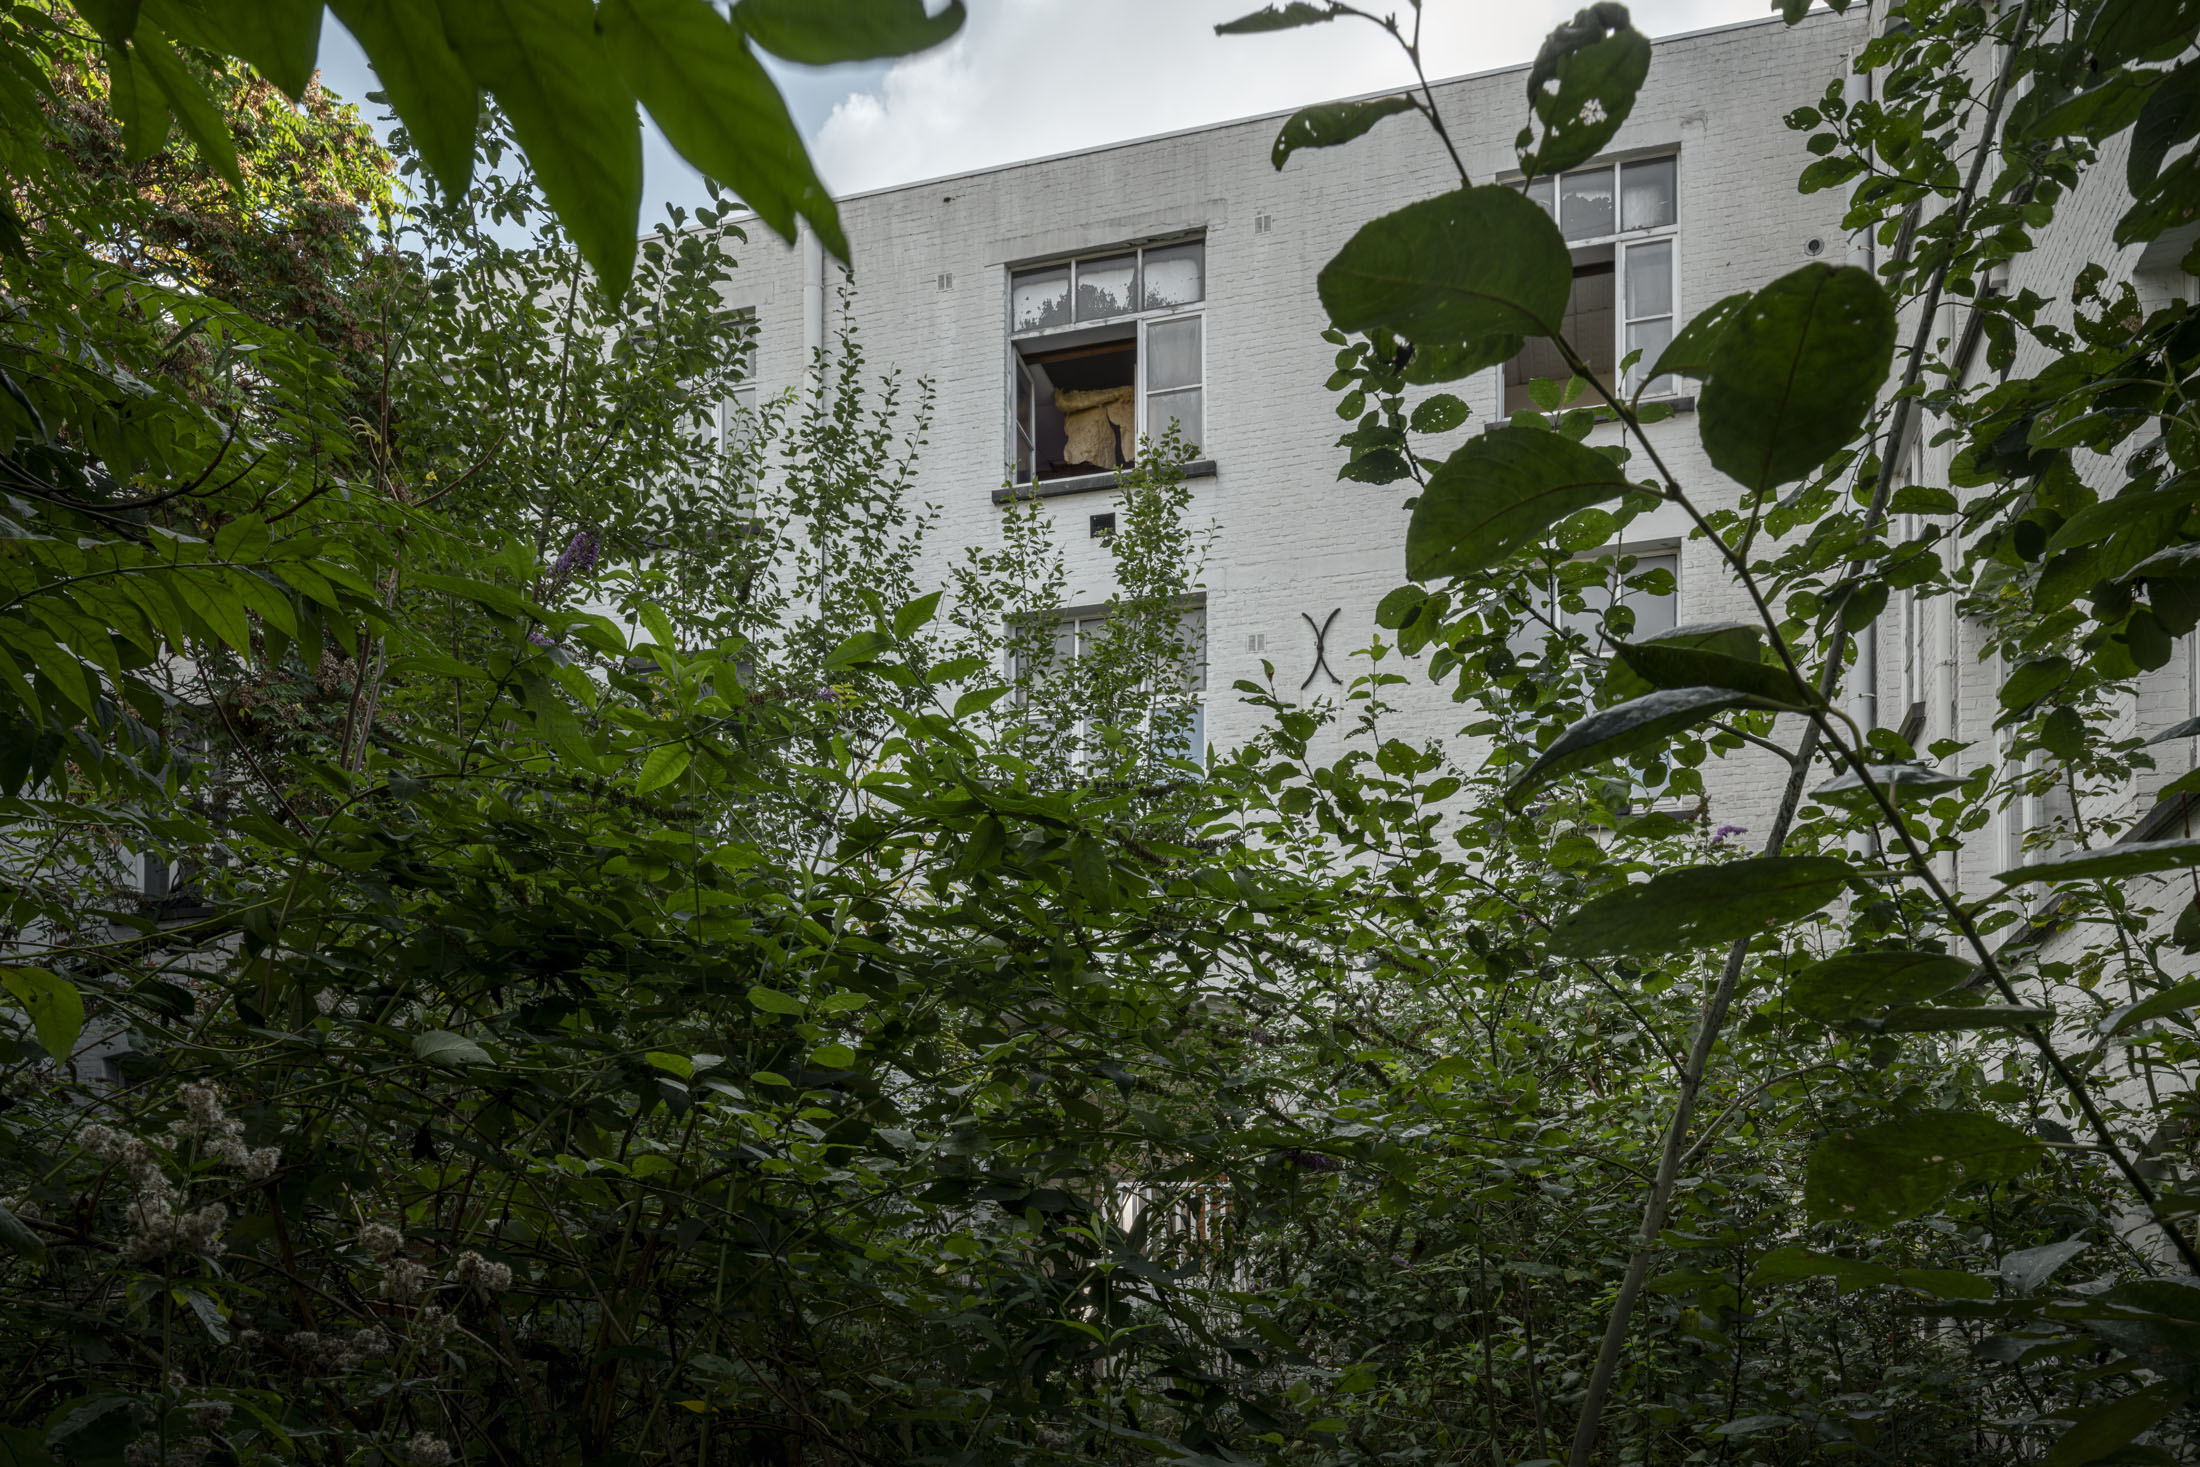 OO5202_L_Kortrijk Zypteland ©Tim Van de Velde

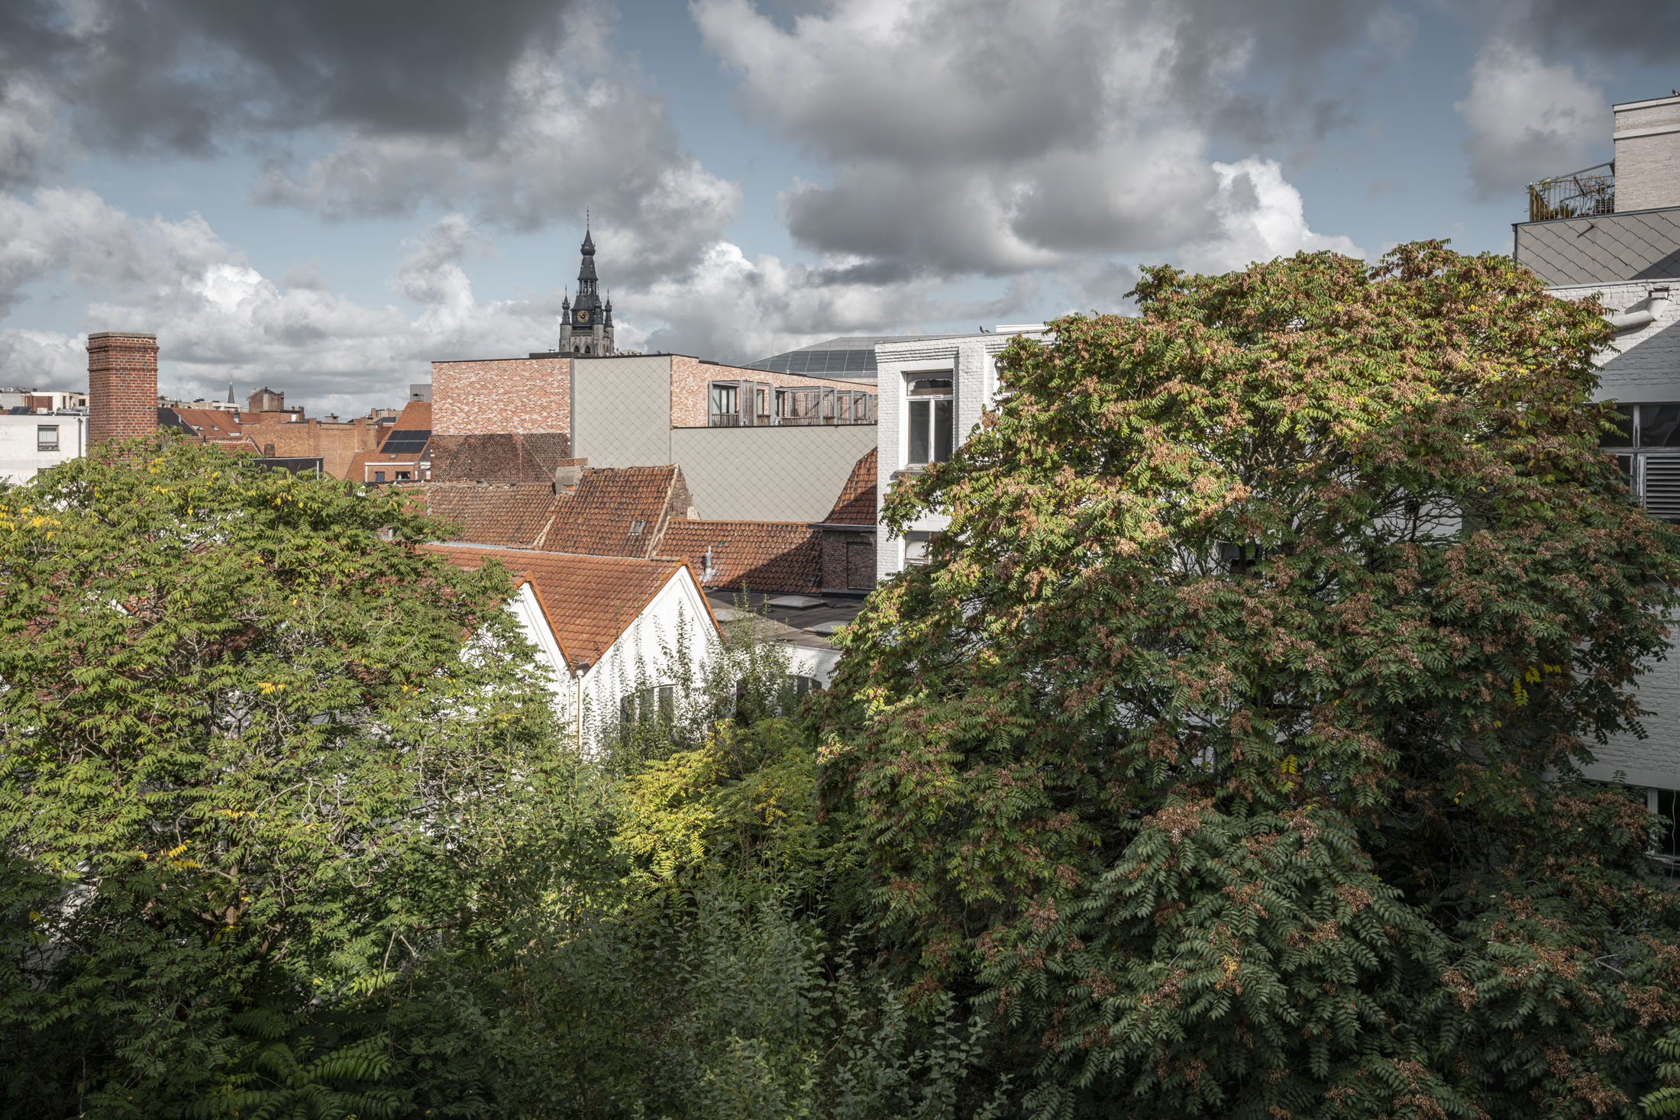

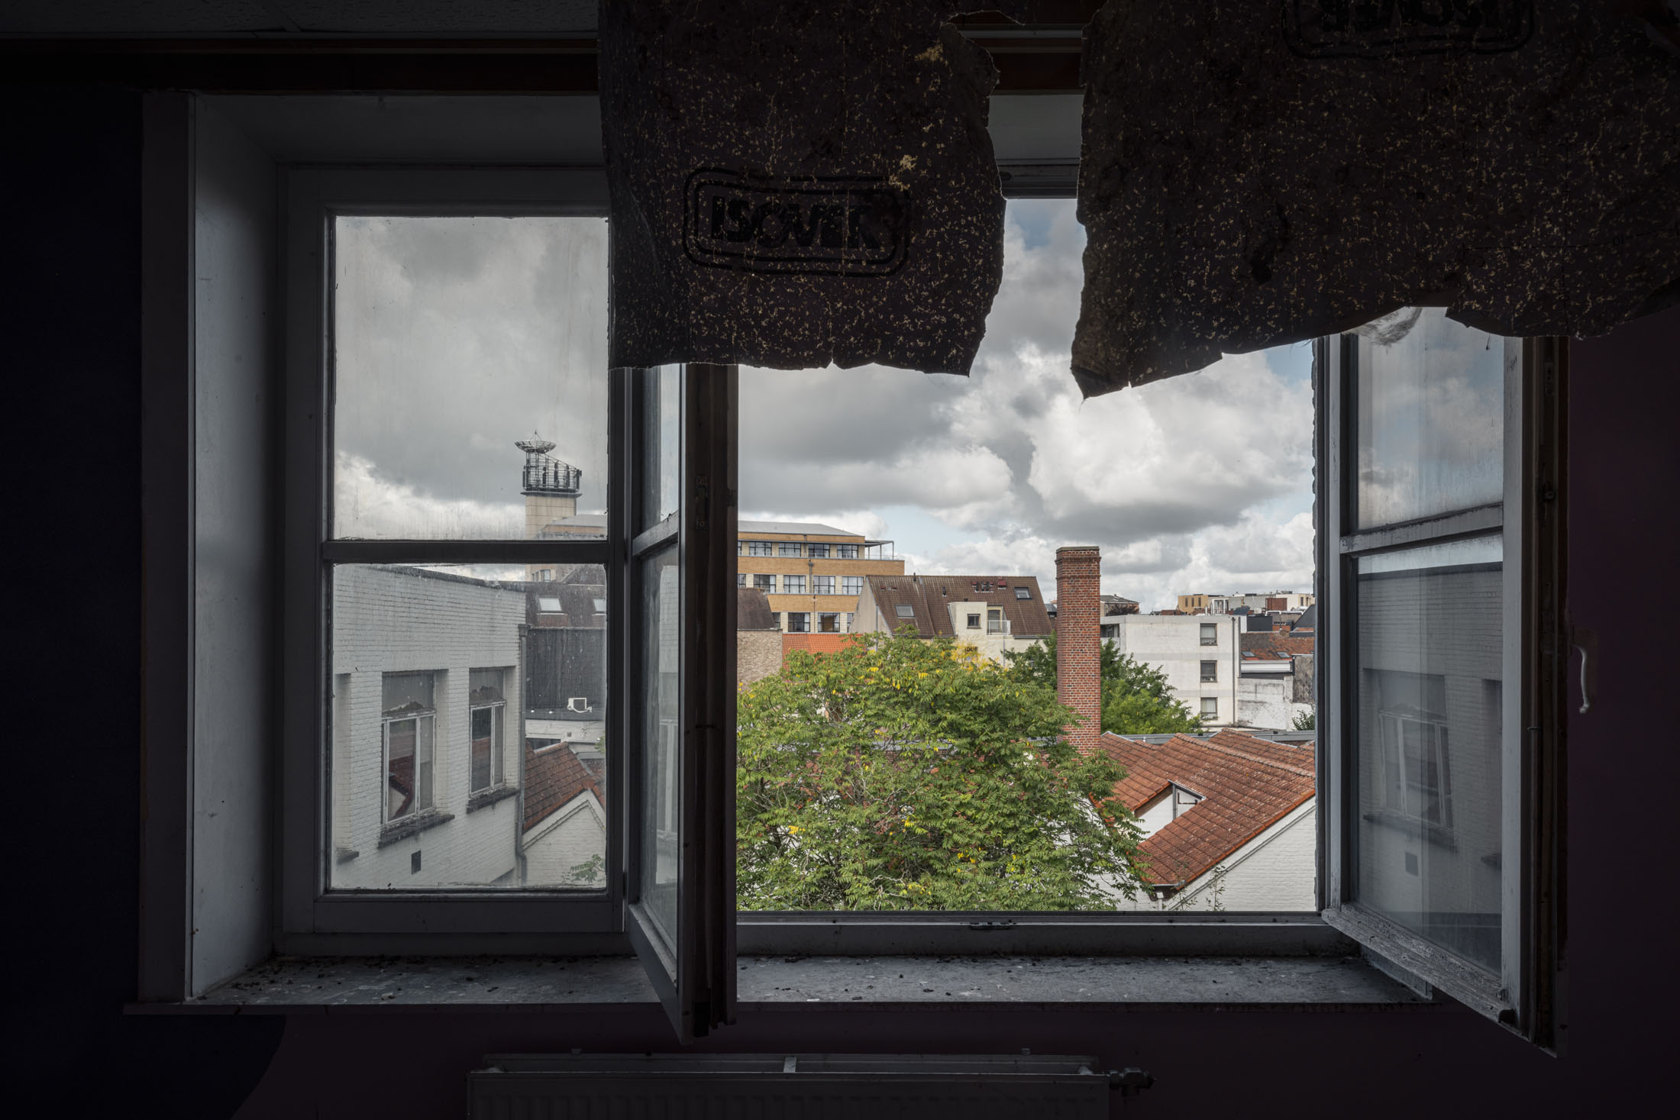







Submit your candidacy for this project
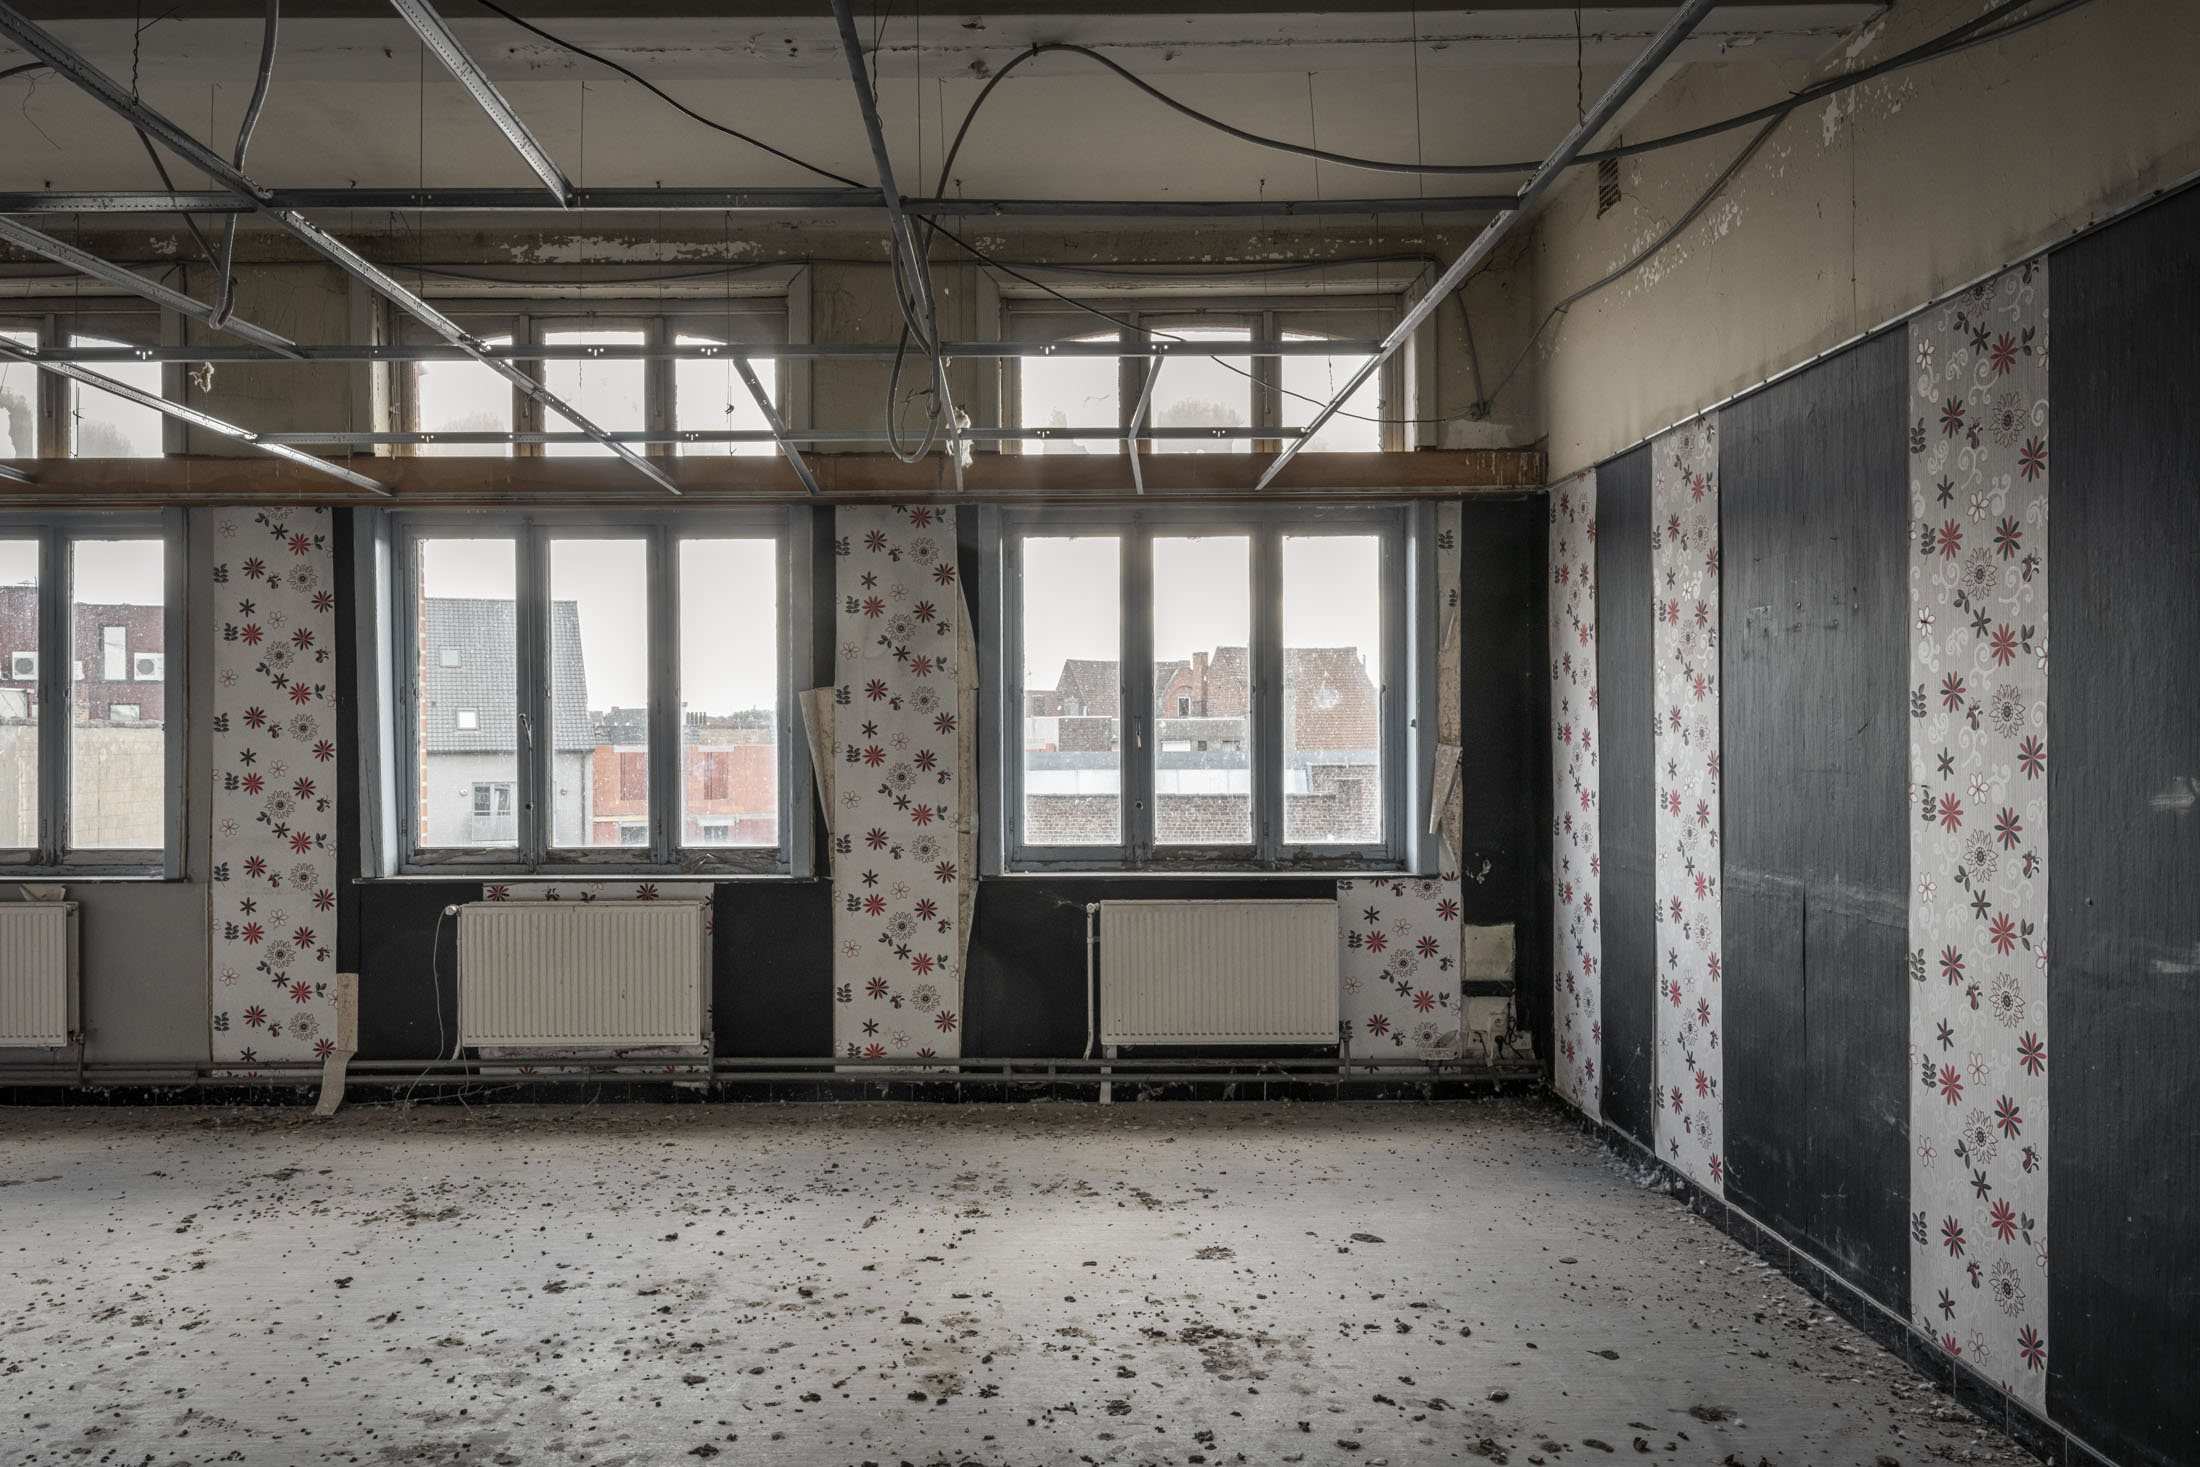
Social housing company SW+, in consultation with the city authorities of Kortrijk, wants to realize a high-quality social housing project by redeveloping the Zypteland site. The project will deliver a future-proof living and working environment that is carefully integrated into its urban context. In total, approximately 44 social housing units, parking facilities, a communal green inner courtyard and new offices for SW+ will be built. The client estimates the total budget at €17,500,000 (excl. VAT and fees).
Social housing company SW+ manages more than 4,500 social housing units in Kortrijk and Wevelgem and is committed to delivering high-quality, affordable and sustainable homes, embedded in future-oriented residential environments that strengthen social cohesion. With this development, SW+ aims not only to address current housing needs, but also to contribute to an inclusive, climate-resilient and socially connected city.
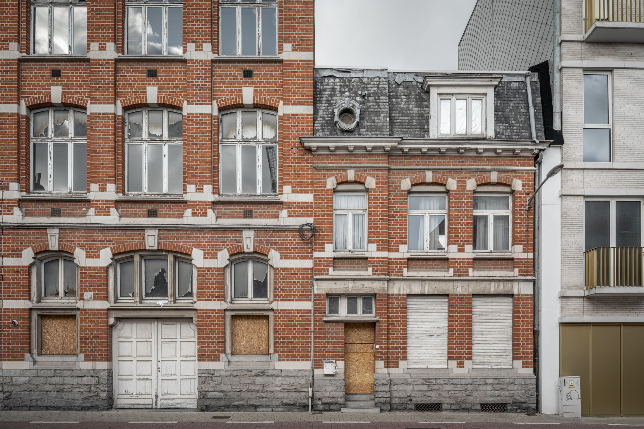
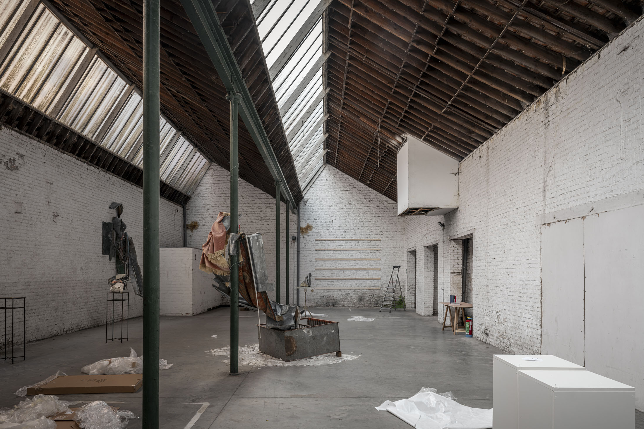
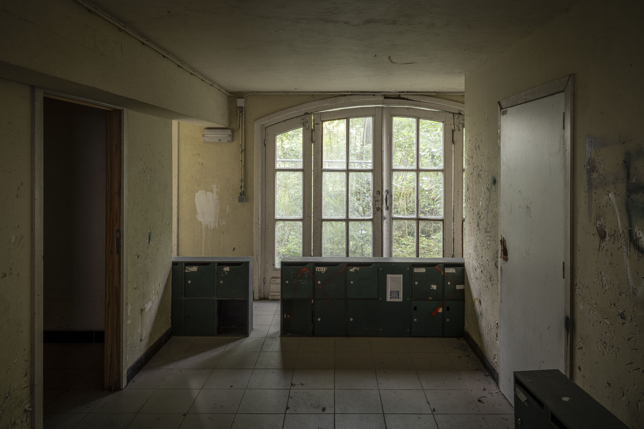
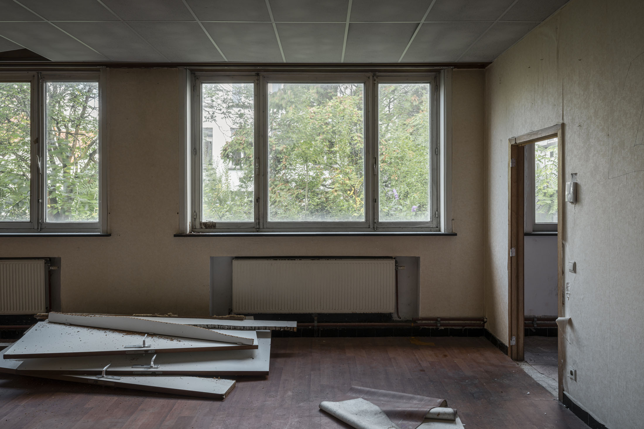
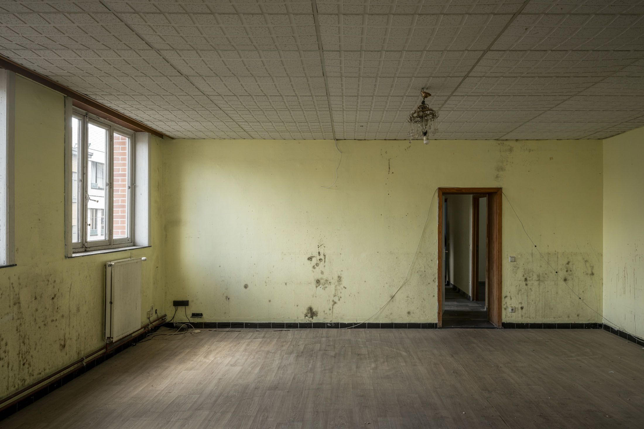
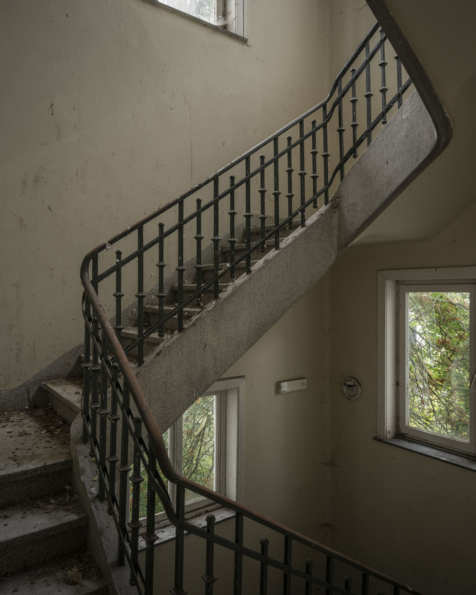
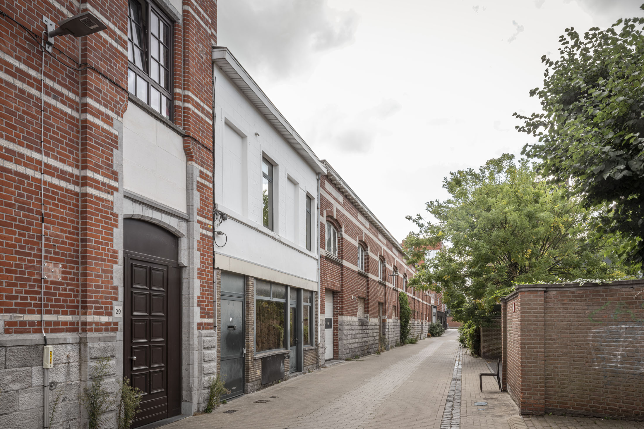
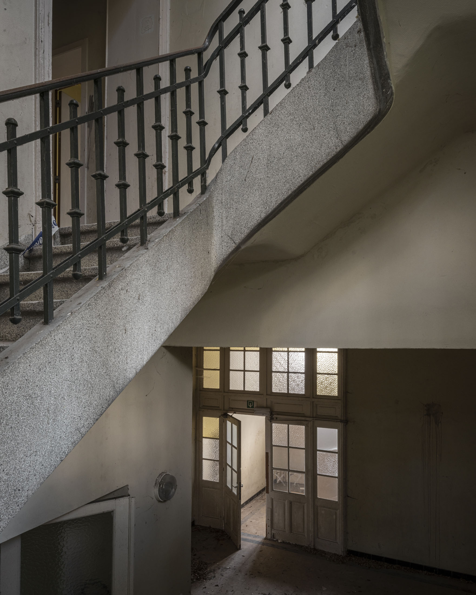
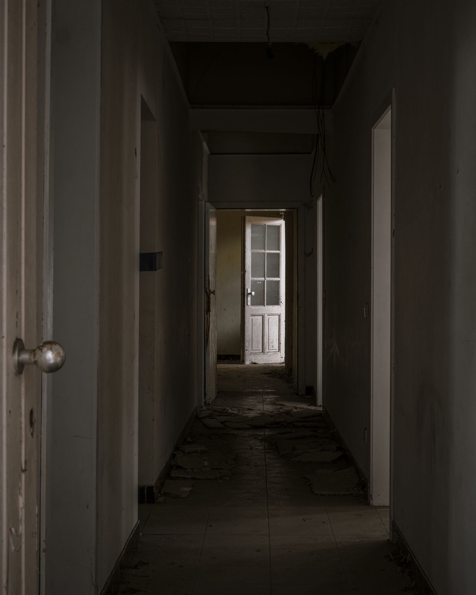
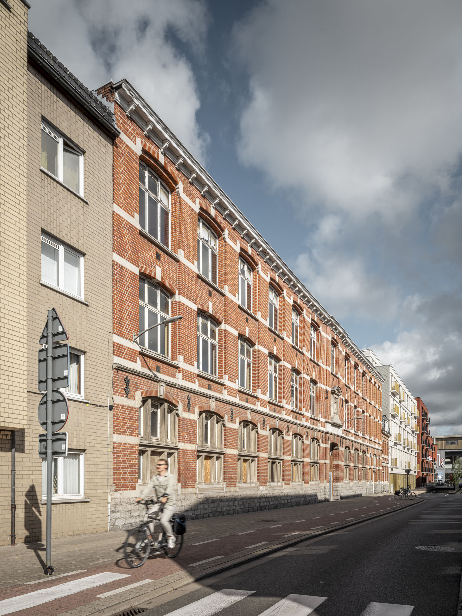
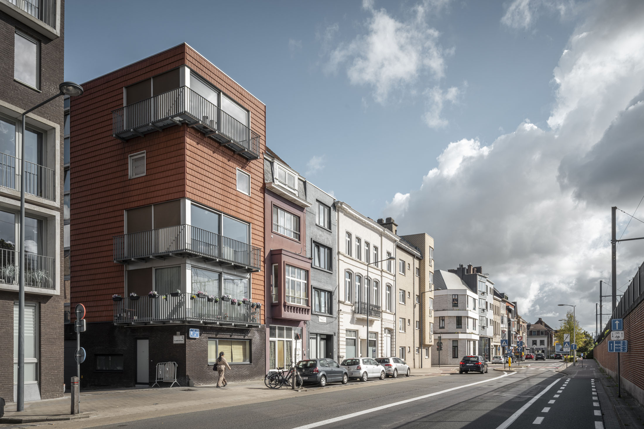
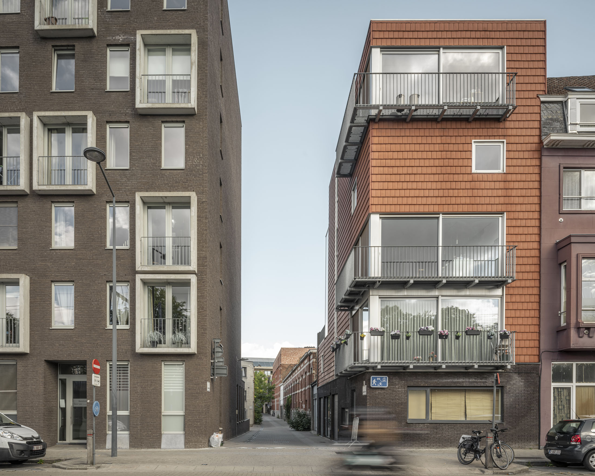
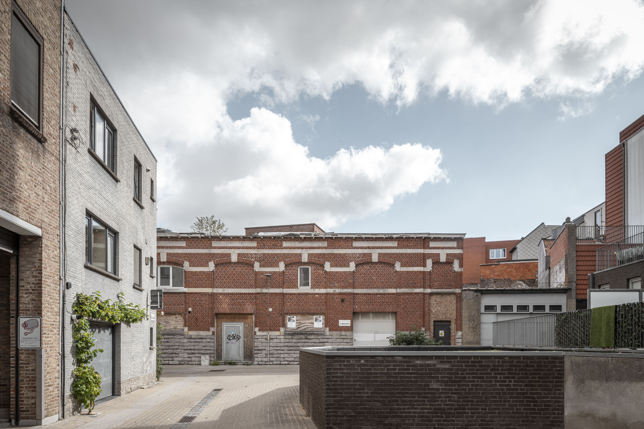
The Zypteland project site is situated on the southern edge of Kortrijk city centre, between Vlamingenstraat, Sint-Janslaan and Spoorweglaan. The site has a rich history. It was originally part of the nineteenth-century Zypteland ‘beluik’ or ‘dead-end alley’, a working-class district along the former city moat, the Zypte. At the end of the nineteenth century, the ‘beluik’ was replaced by the Sint-Jozef Vocational and Industrial School, which later became the Provincial Technical Institute. In the 1990s, the buildings were repurposed as a social housing project comprising 21 flats. Due to the poor quality of the accommodation and structural deficiencies, the complex was closed down in 2018. The site has been derelict ever since.
Today, Zypteland is an exceptional location where heritage, housing and urban regeneration converge. Thanks to its strategic location, within walking distance of the station and the city centre, the site offers a unique opportunity to create a contemporary living environment that respects its historical background while occupying a full-fledged place within the urban fabric.
In preparation for this commission, Platform Architectuur and Gharp drew up a development vision. In consultation with SW+, the city authorities of Kortrijk and various stakeholders, the spatial and programmatic possibilities of the site were explored, scenarios weighed up and a future-oriented programme of requirements formulated. Particular attention was paid to the spatial integration of the site, its accessibility, the quality of the public and communal outdoor spaces, the heritage value of the existing buildings, and the feasibility of the various development options. This study forms the starting point for the present commission.
In the first phase, SW+ wants to develop a social housing complex with approximately 36 rental units, an underground car park, visitor parking, extensive cycling infrastructure and new offices for the social housing company, designed to accommodate around 60 staff members. The project is intended to evolve into a high-quality and distinctive residential environment in which living, working and socializing are seamlessly combined.
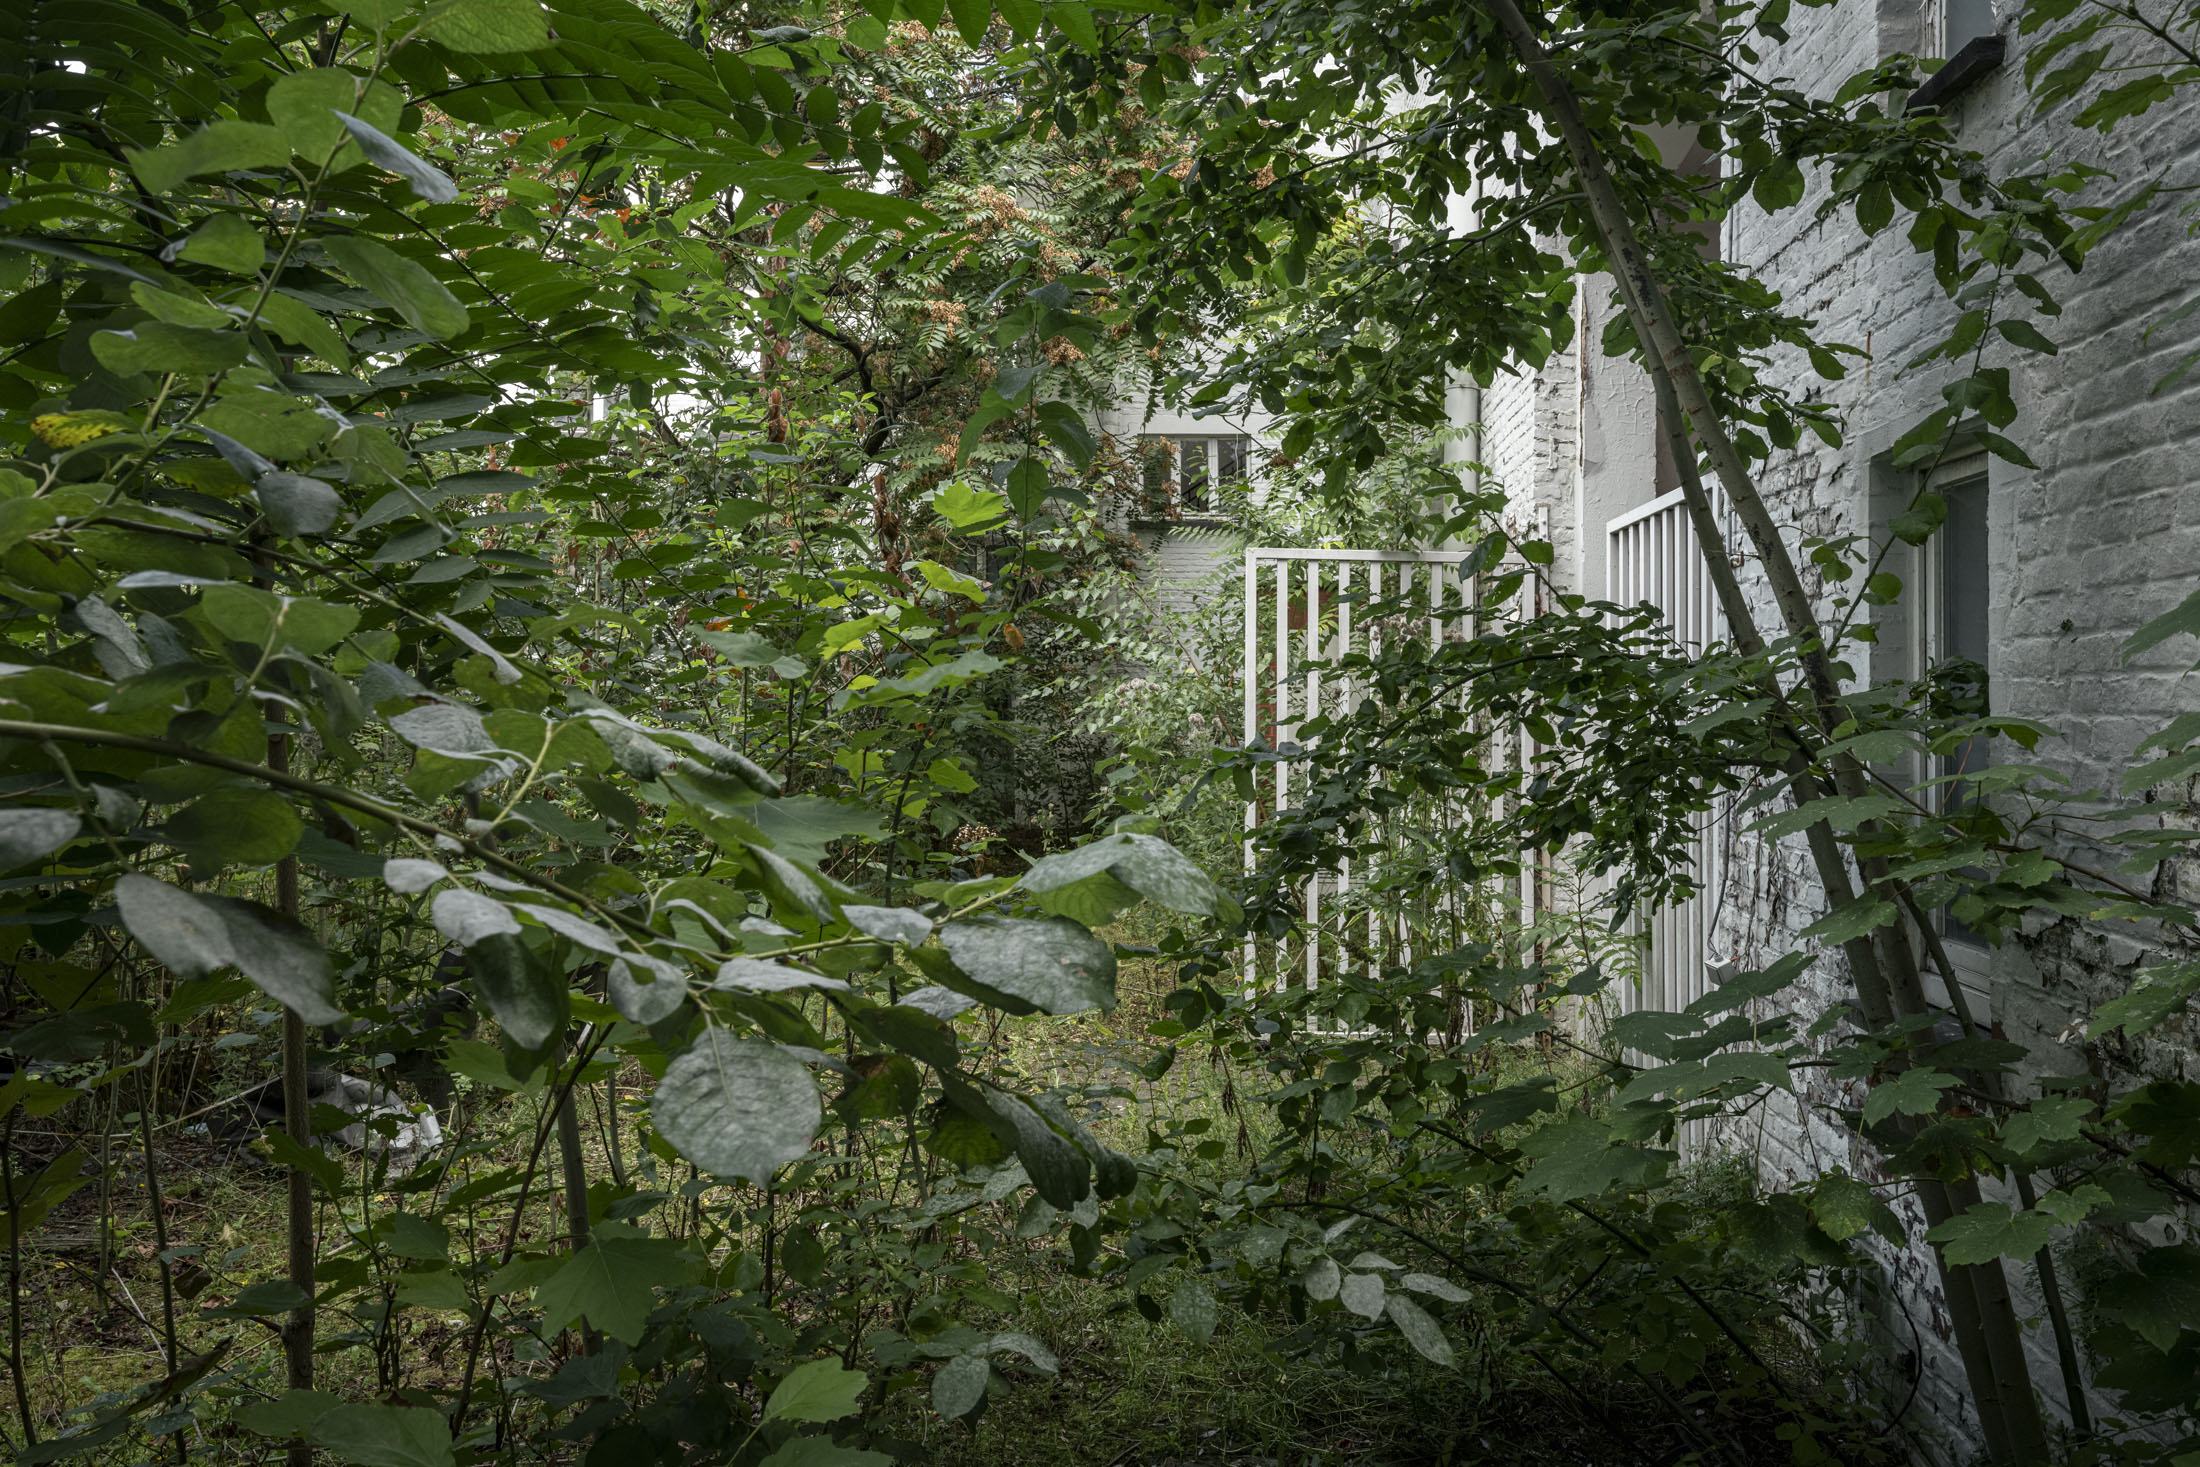
A central element of the assignment is the creation of a high-quality green inner courtyard that serves as a communal meeting space and connects the various buildings. The courtyard must form a carefully designed transition between public, communal and private spaces and contribute to a vibrant, socially safe and climate-resilient living environment. The aim is to depave as much as possible, promote biodiversity, ensure water resilience and enhance the quality of experience.
In a second phase, the conversion of the adjacent corner building on Sint-Janslaan and Spoorweglaan will also form part of the assignment. The aim is to achieve a well-considered transformation of the existing building into approximately eight social housing flats, so that this part of the site is also prepared for the housing and sustainability challenges of the future.
For this project, SW+ is seeking a multidisciplinary design team that can bring together architecture, urban planning, landscape architecture, heritage and technical expertise in an integrated manner. The project must enter into a high-quality relationship with its surroundings, create added value for the neighbourhood and stimulate urban regeneration. Budget-friendly architecture, sustainable and circular construction, flexibility of use and a thoughtful approach to materials are important principles in this regard. The design team is challenged to develop creative, feasible and cost-effective solutions that translate Zypteland’s historical significance into a contemporary living environment for residents, staff and the neighbourhood.
Project details
Project code
OO5202
Official name
All-inclusive study assignment for the phased redevelopment of the Zypteland site, comprising social housing, offices and communal outdoor space in Kortrijk
This project is part of the project bundle OO52.
Status
Not yet started
Client
Woonmaatschappij SW+
Site location
Sint-Janslaan 14
8500 Kortrijk
Belgium
Contactperson client
Elise Verbraecken
Contact Team Vlaams Bouwmeester
Eva Amelynck
Award procedure
Competitive procedure with negotiation
Financial
Construction budget
• Social project: €12,000,000
• SW+ offices: €3,500,000
Phase 2
• Social project: €2,000,000
Excluding VAT
Excluding commission
Commission
• Architect’s Contract – standard contract 98.3 -2006
• 2006 Architect’s Fee Scale – Scale 5: Renovation works involving repurposing
• The architect enters into the agreement with the engineer in accordance with the ‘Model Contract for Stability and Special Techniques RI-2005 between architect and engineer’ and the ‘fee scales for engineers’.
Excluding VAT
Fee for offers
4 candidates
Project type
Function
Domain
This project was realized via Open Call. Read more about this tool.
Last reviewed on: .