


Project description
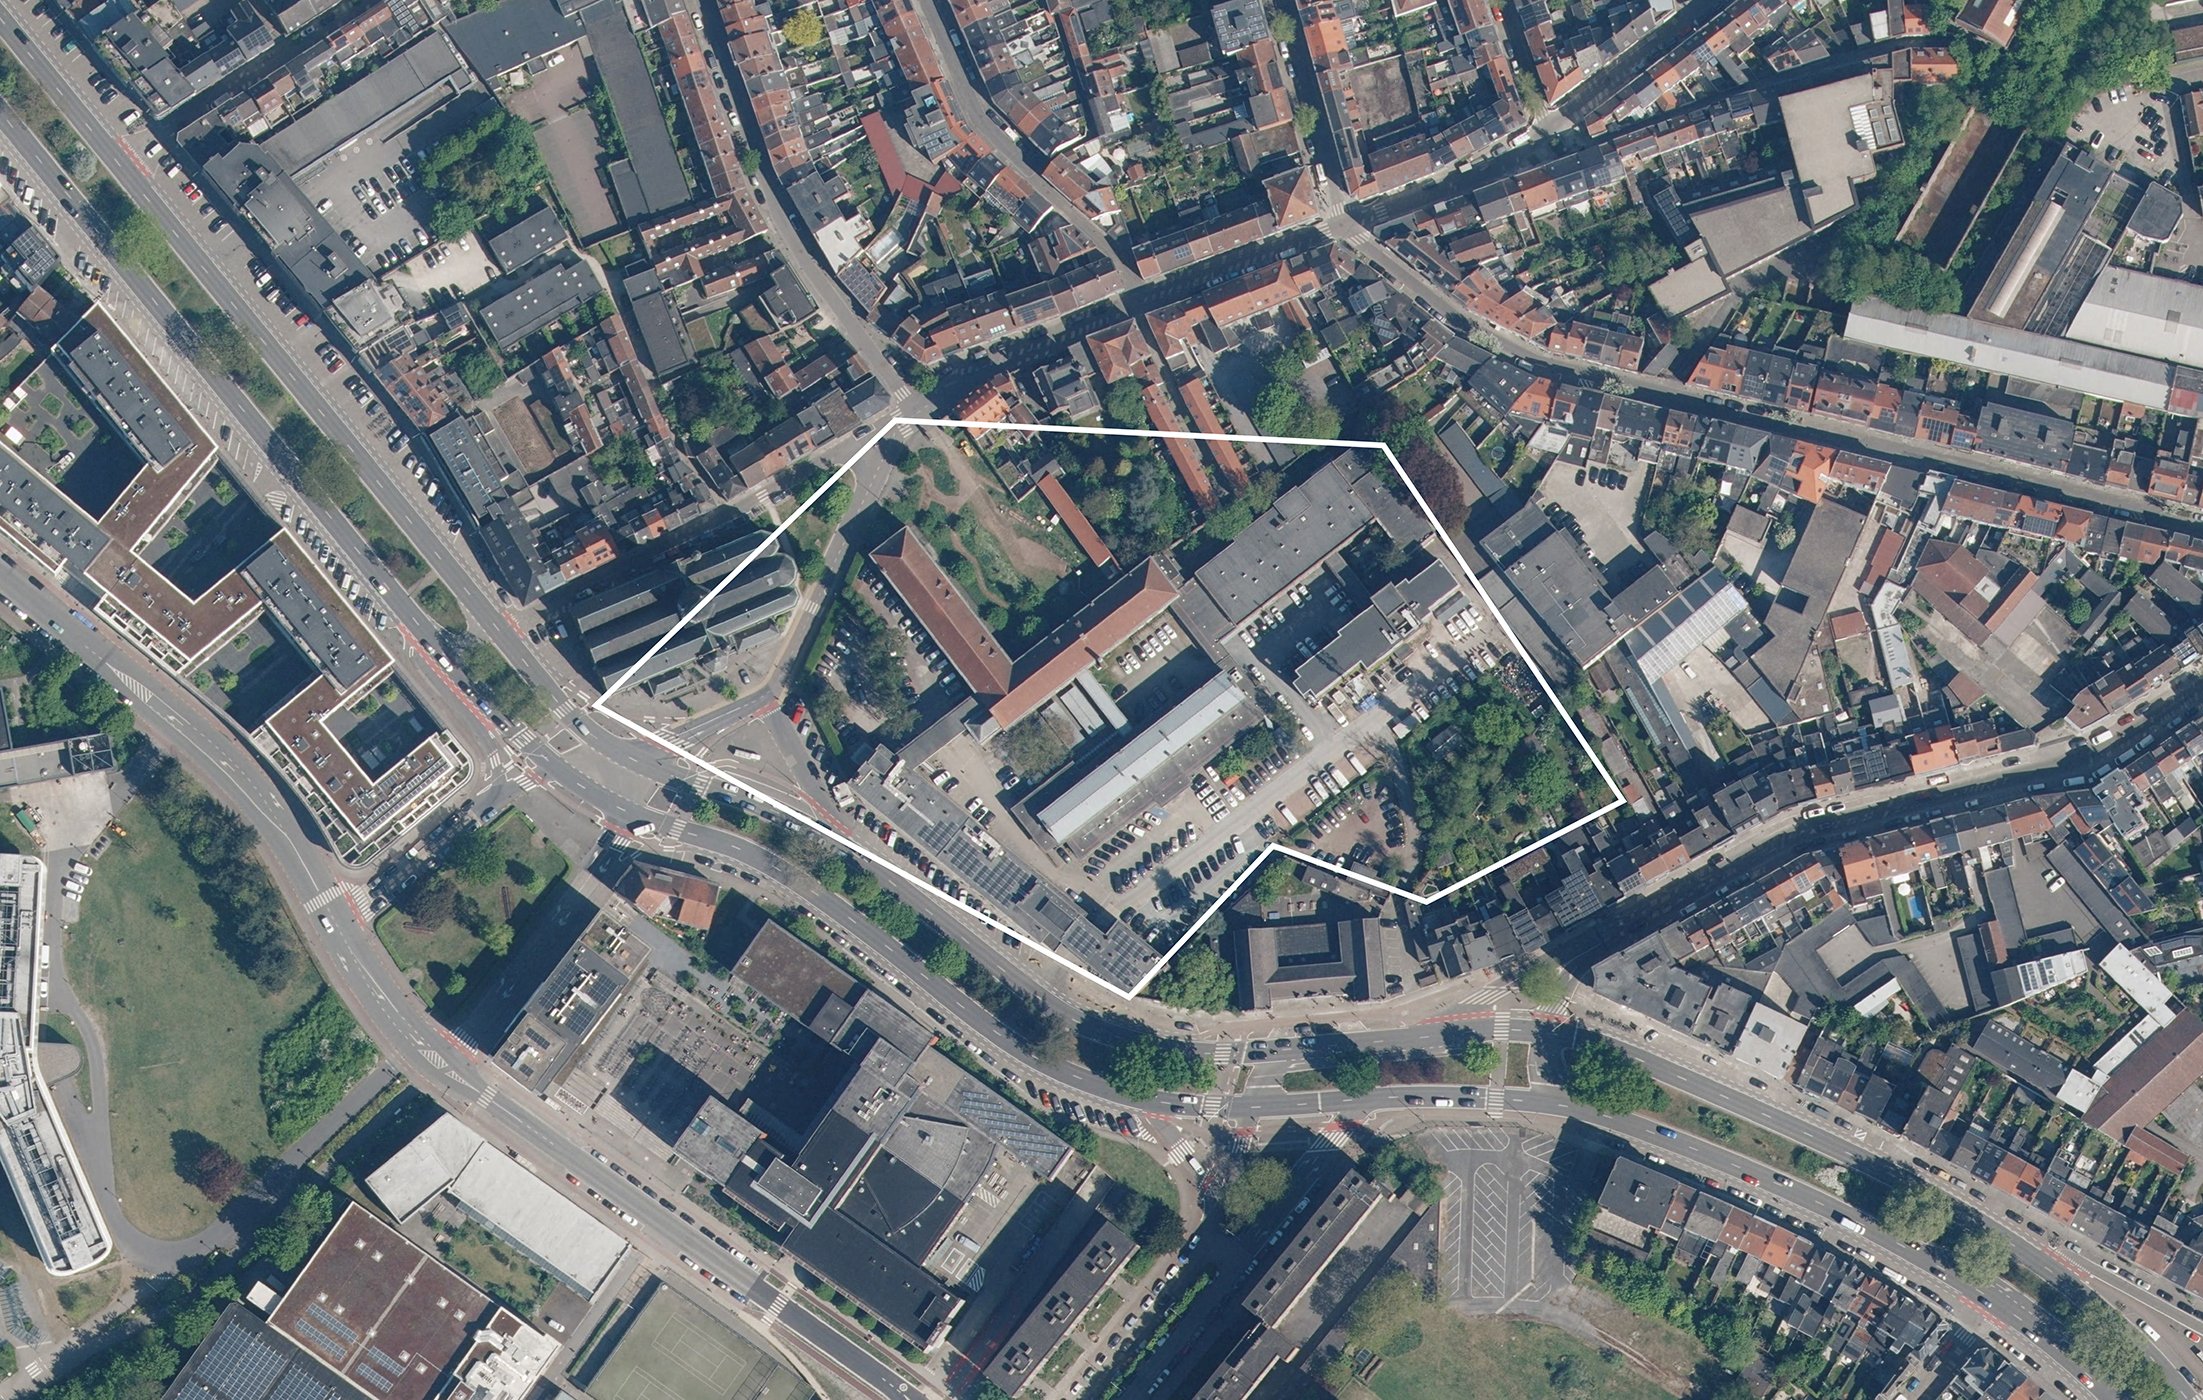 ©geopunt.be
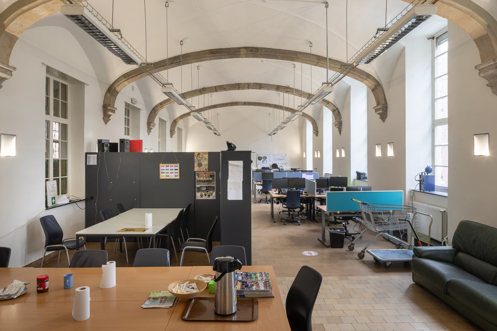
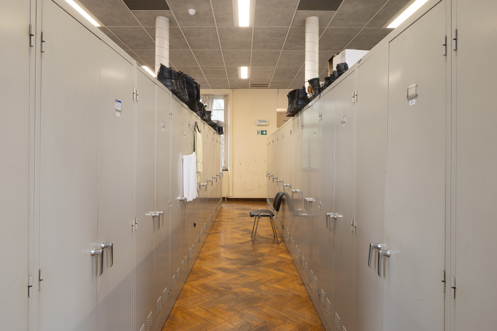
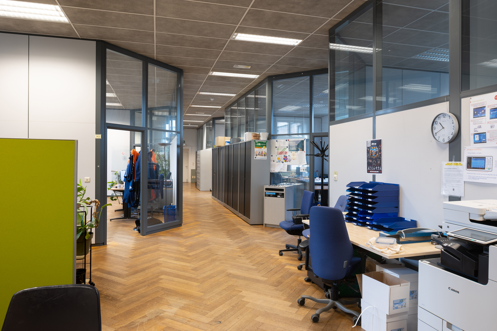
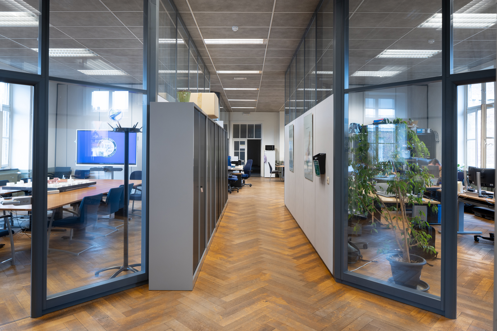
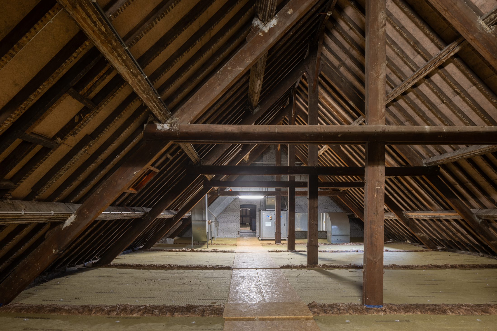
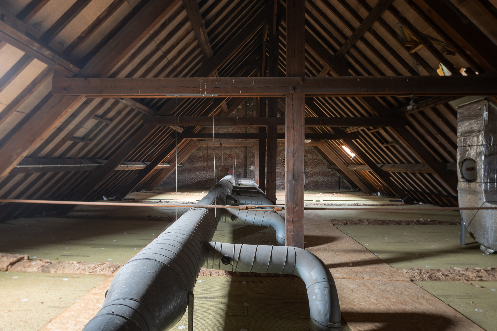
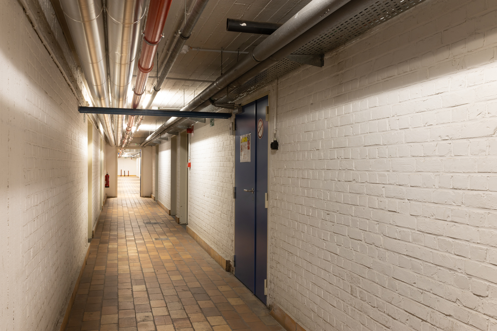
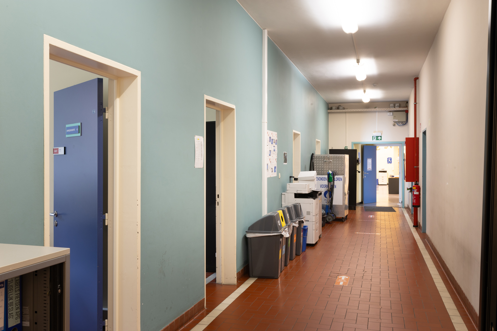
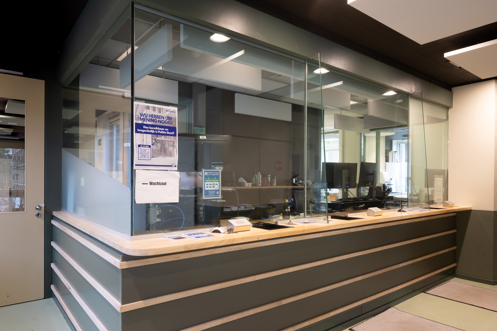
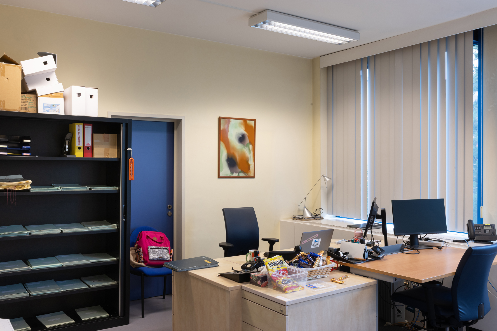
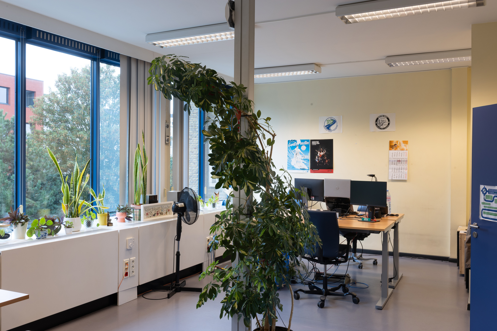
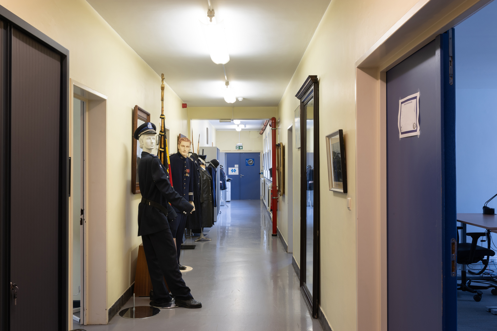
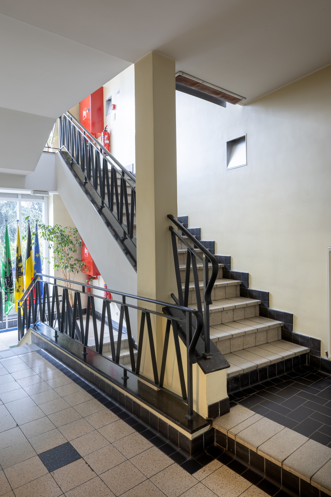
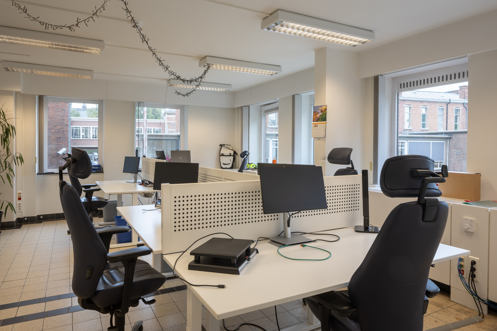
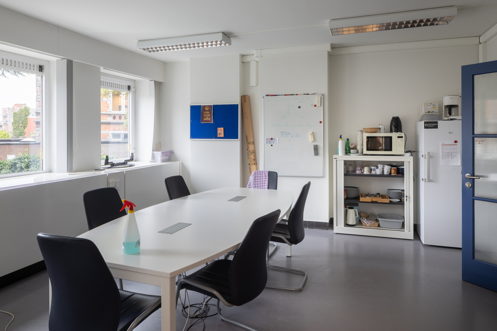
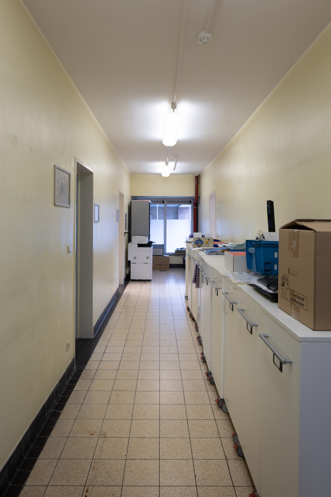
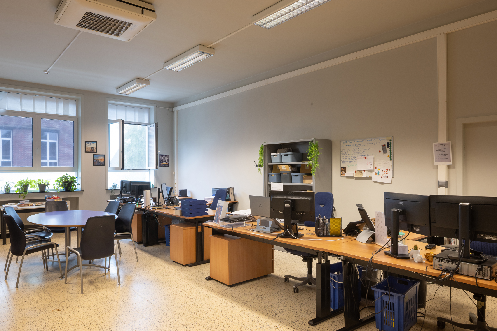
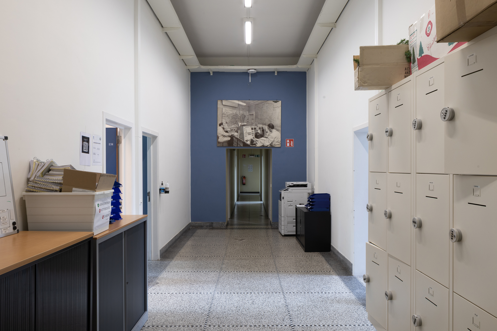
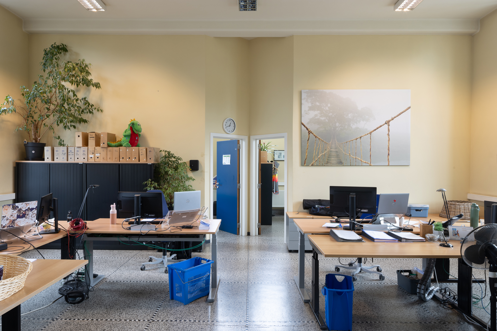
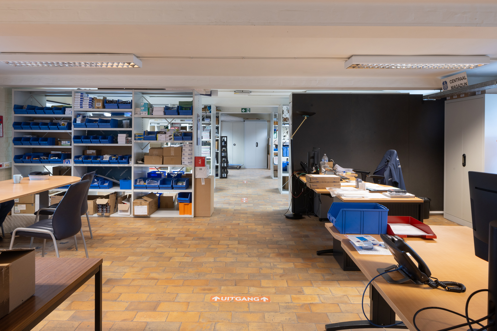
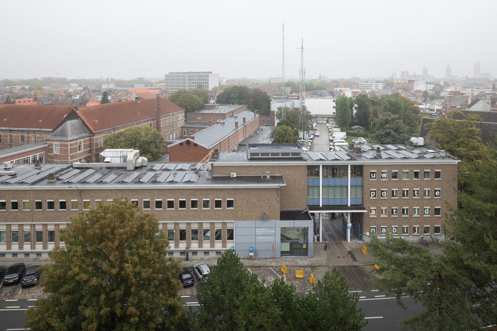 OO5201_L_Gent huisvesting politie ©Isabelle Pateer
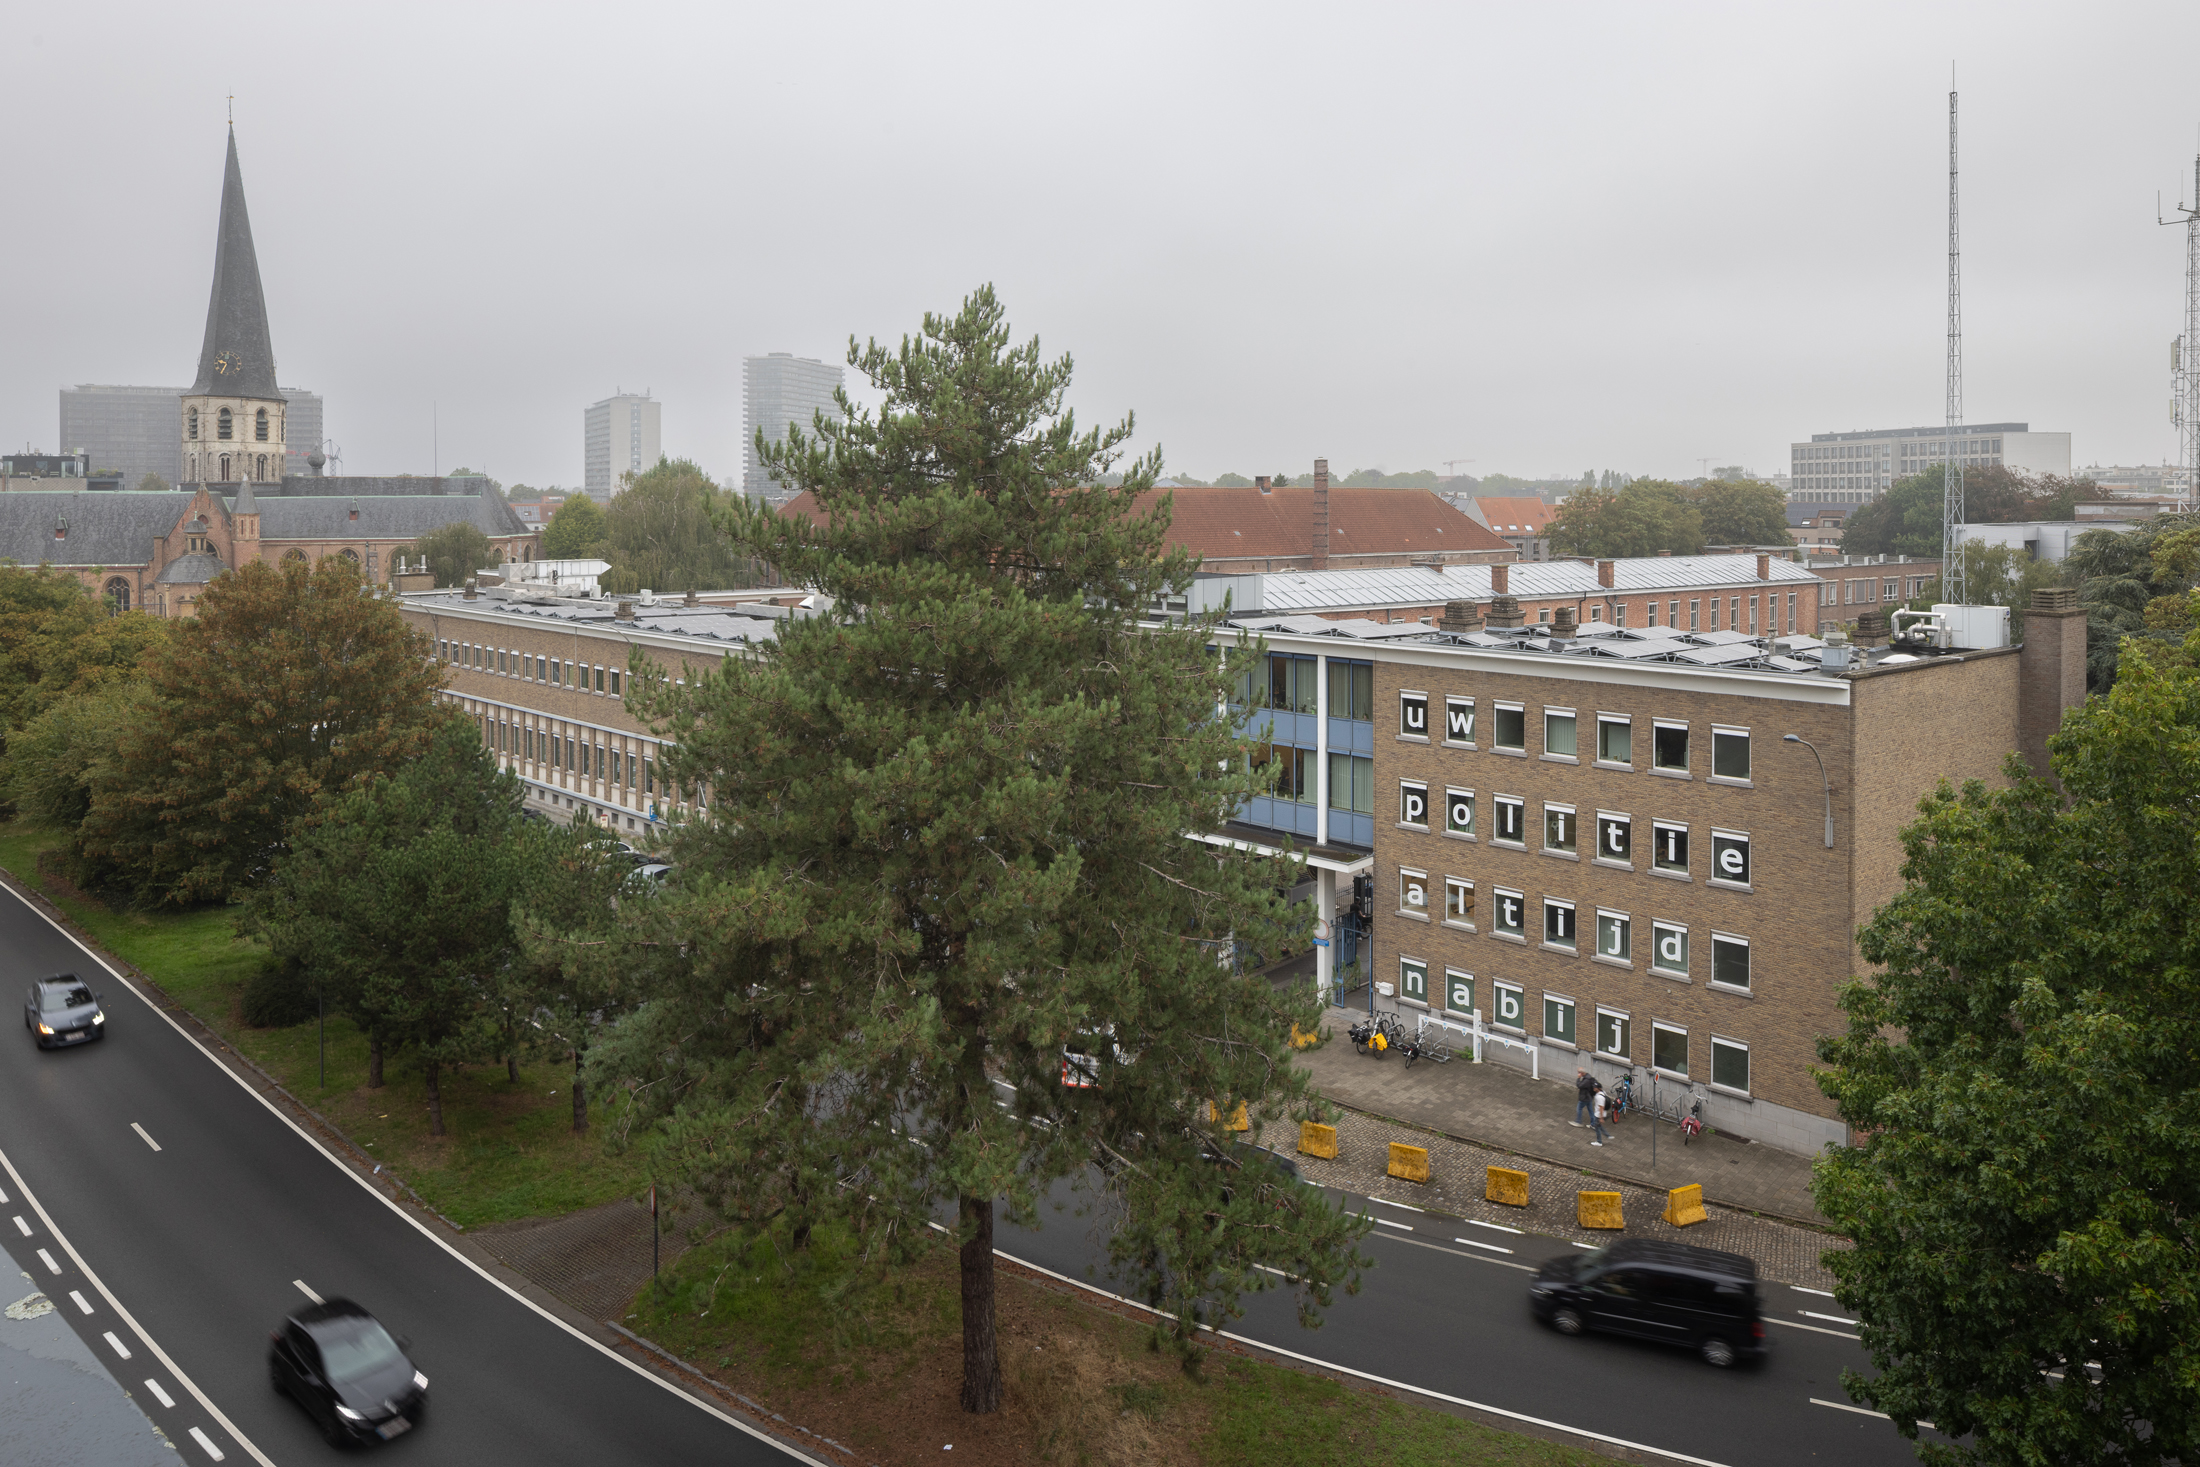 OO5201_L_Gent huisvesting politie ©Isabelle Pateer
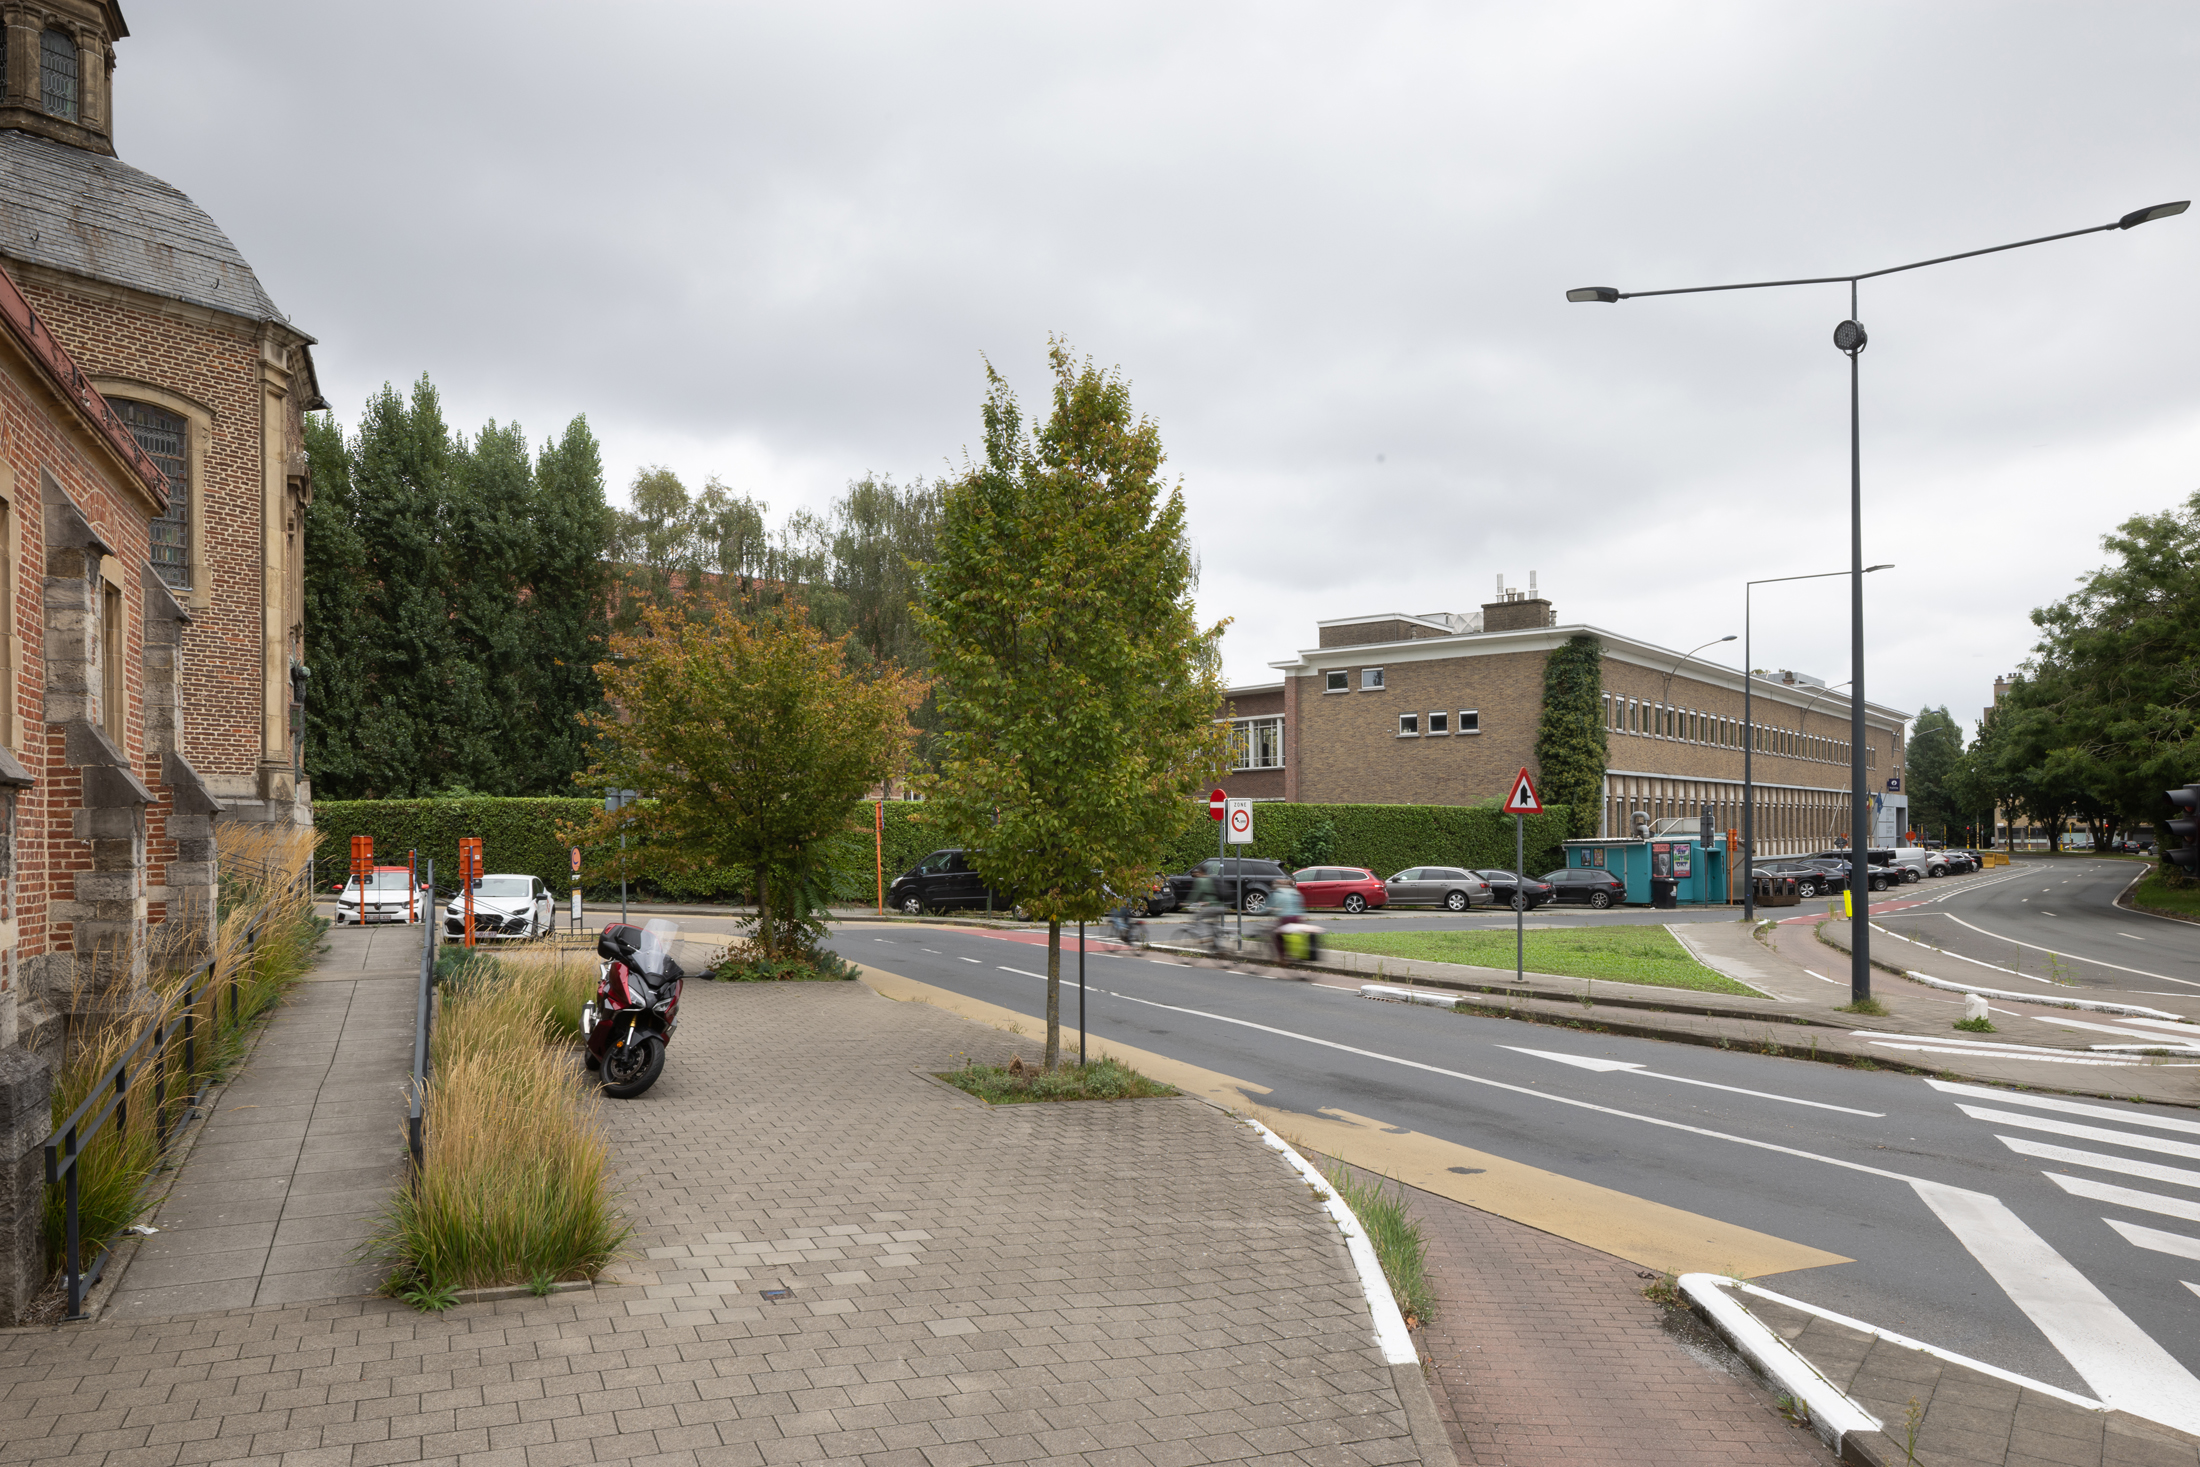 OO5201_L_Gent huisvesting politie ©Isabelle Pateer
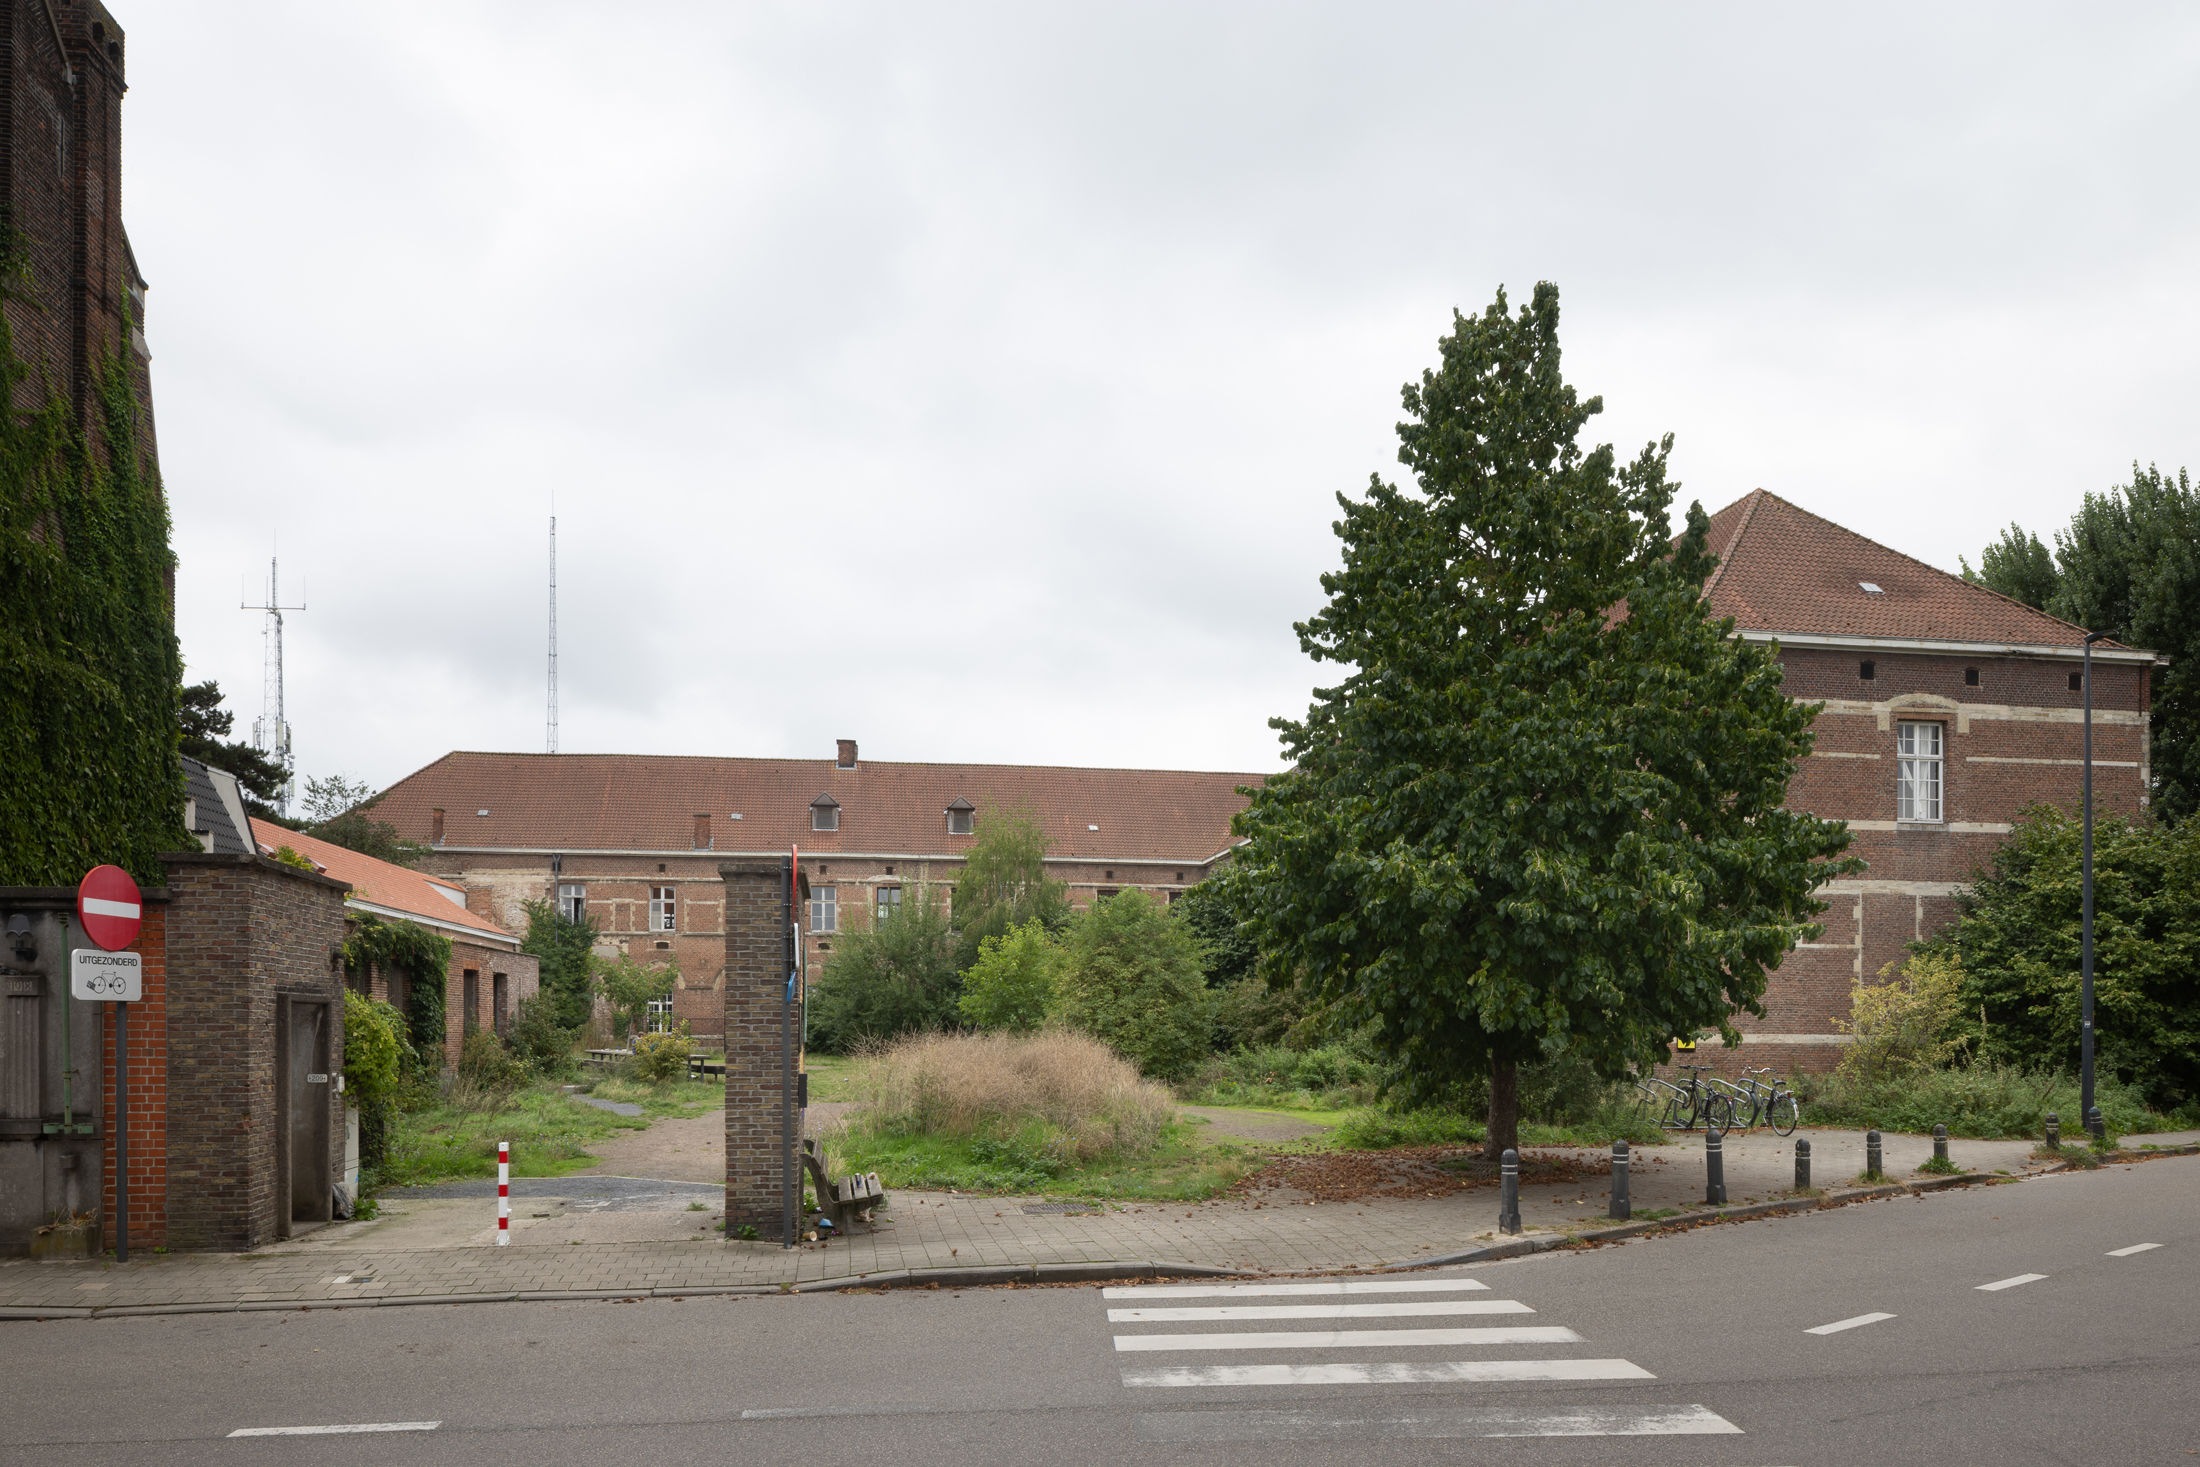 OO5201_L_Gent huisvesting politie ©Isabelle Pateer
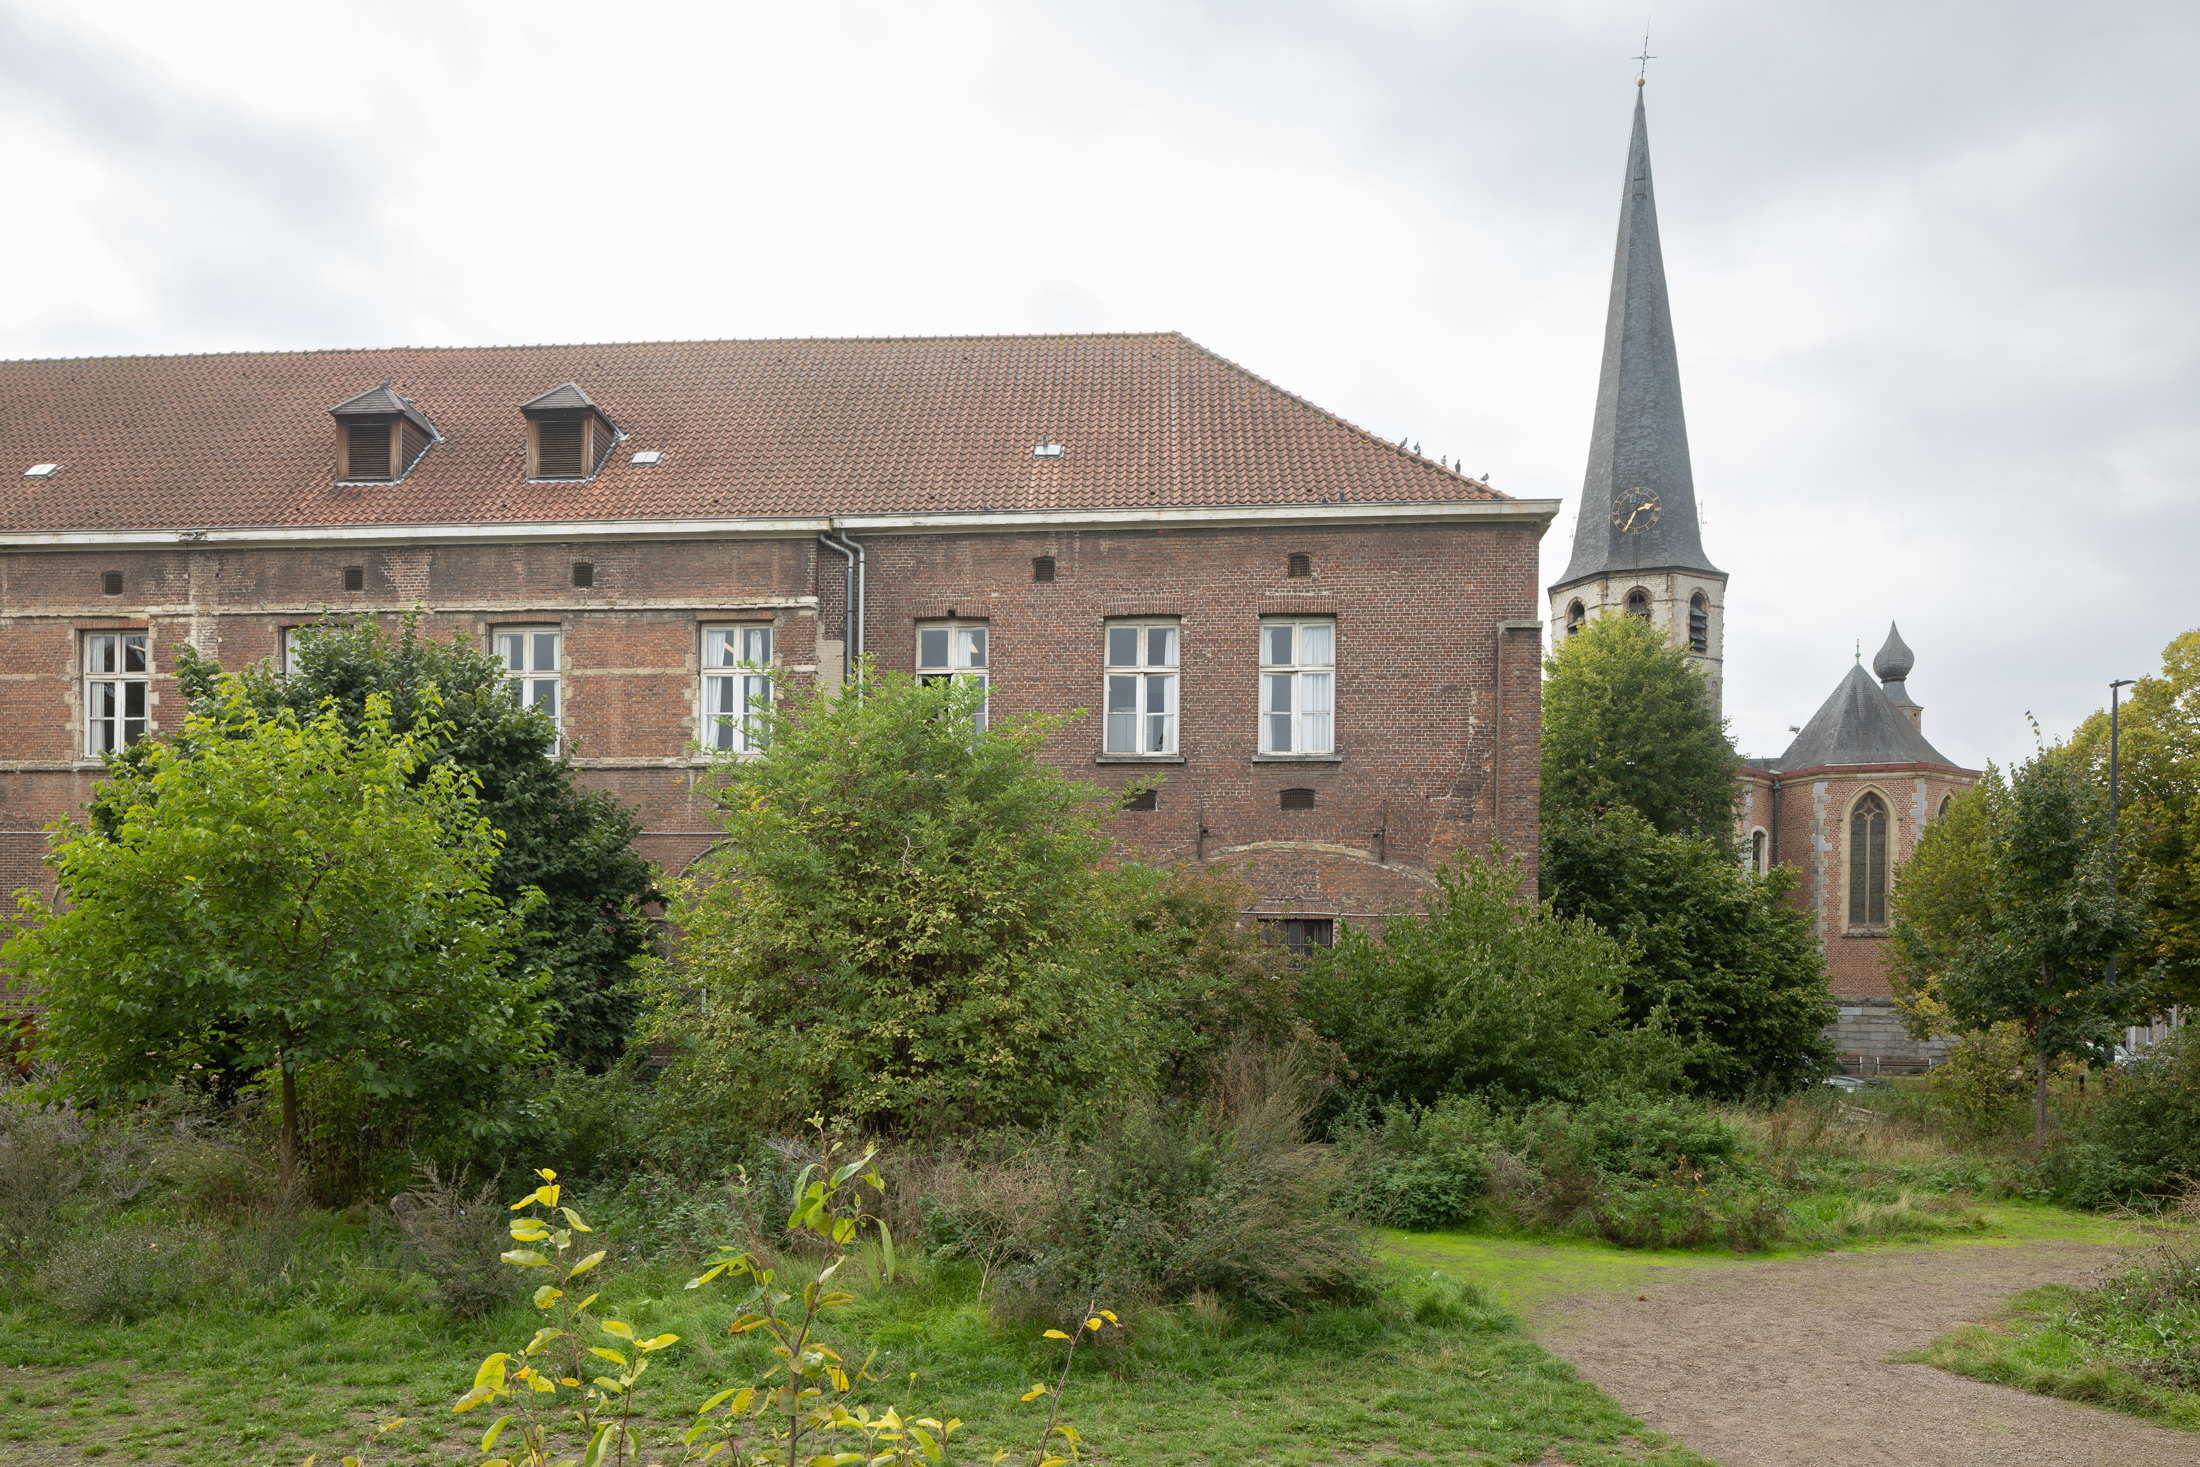 OO5201_L_Gent huisvesting politie ©Isabelle Pateer
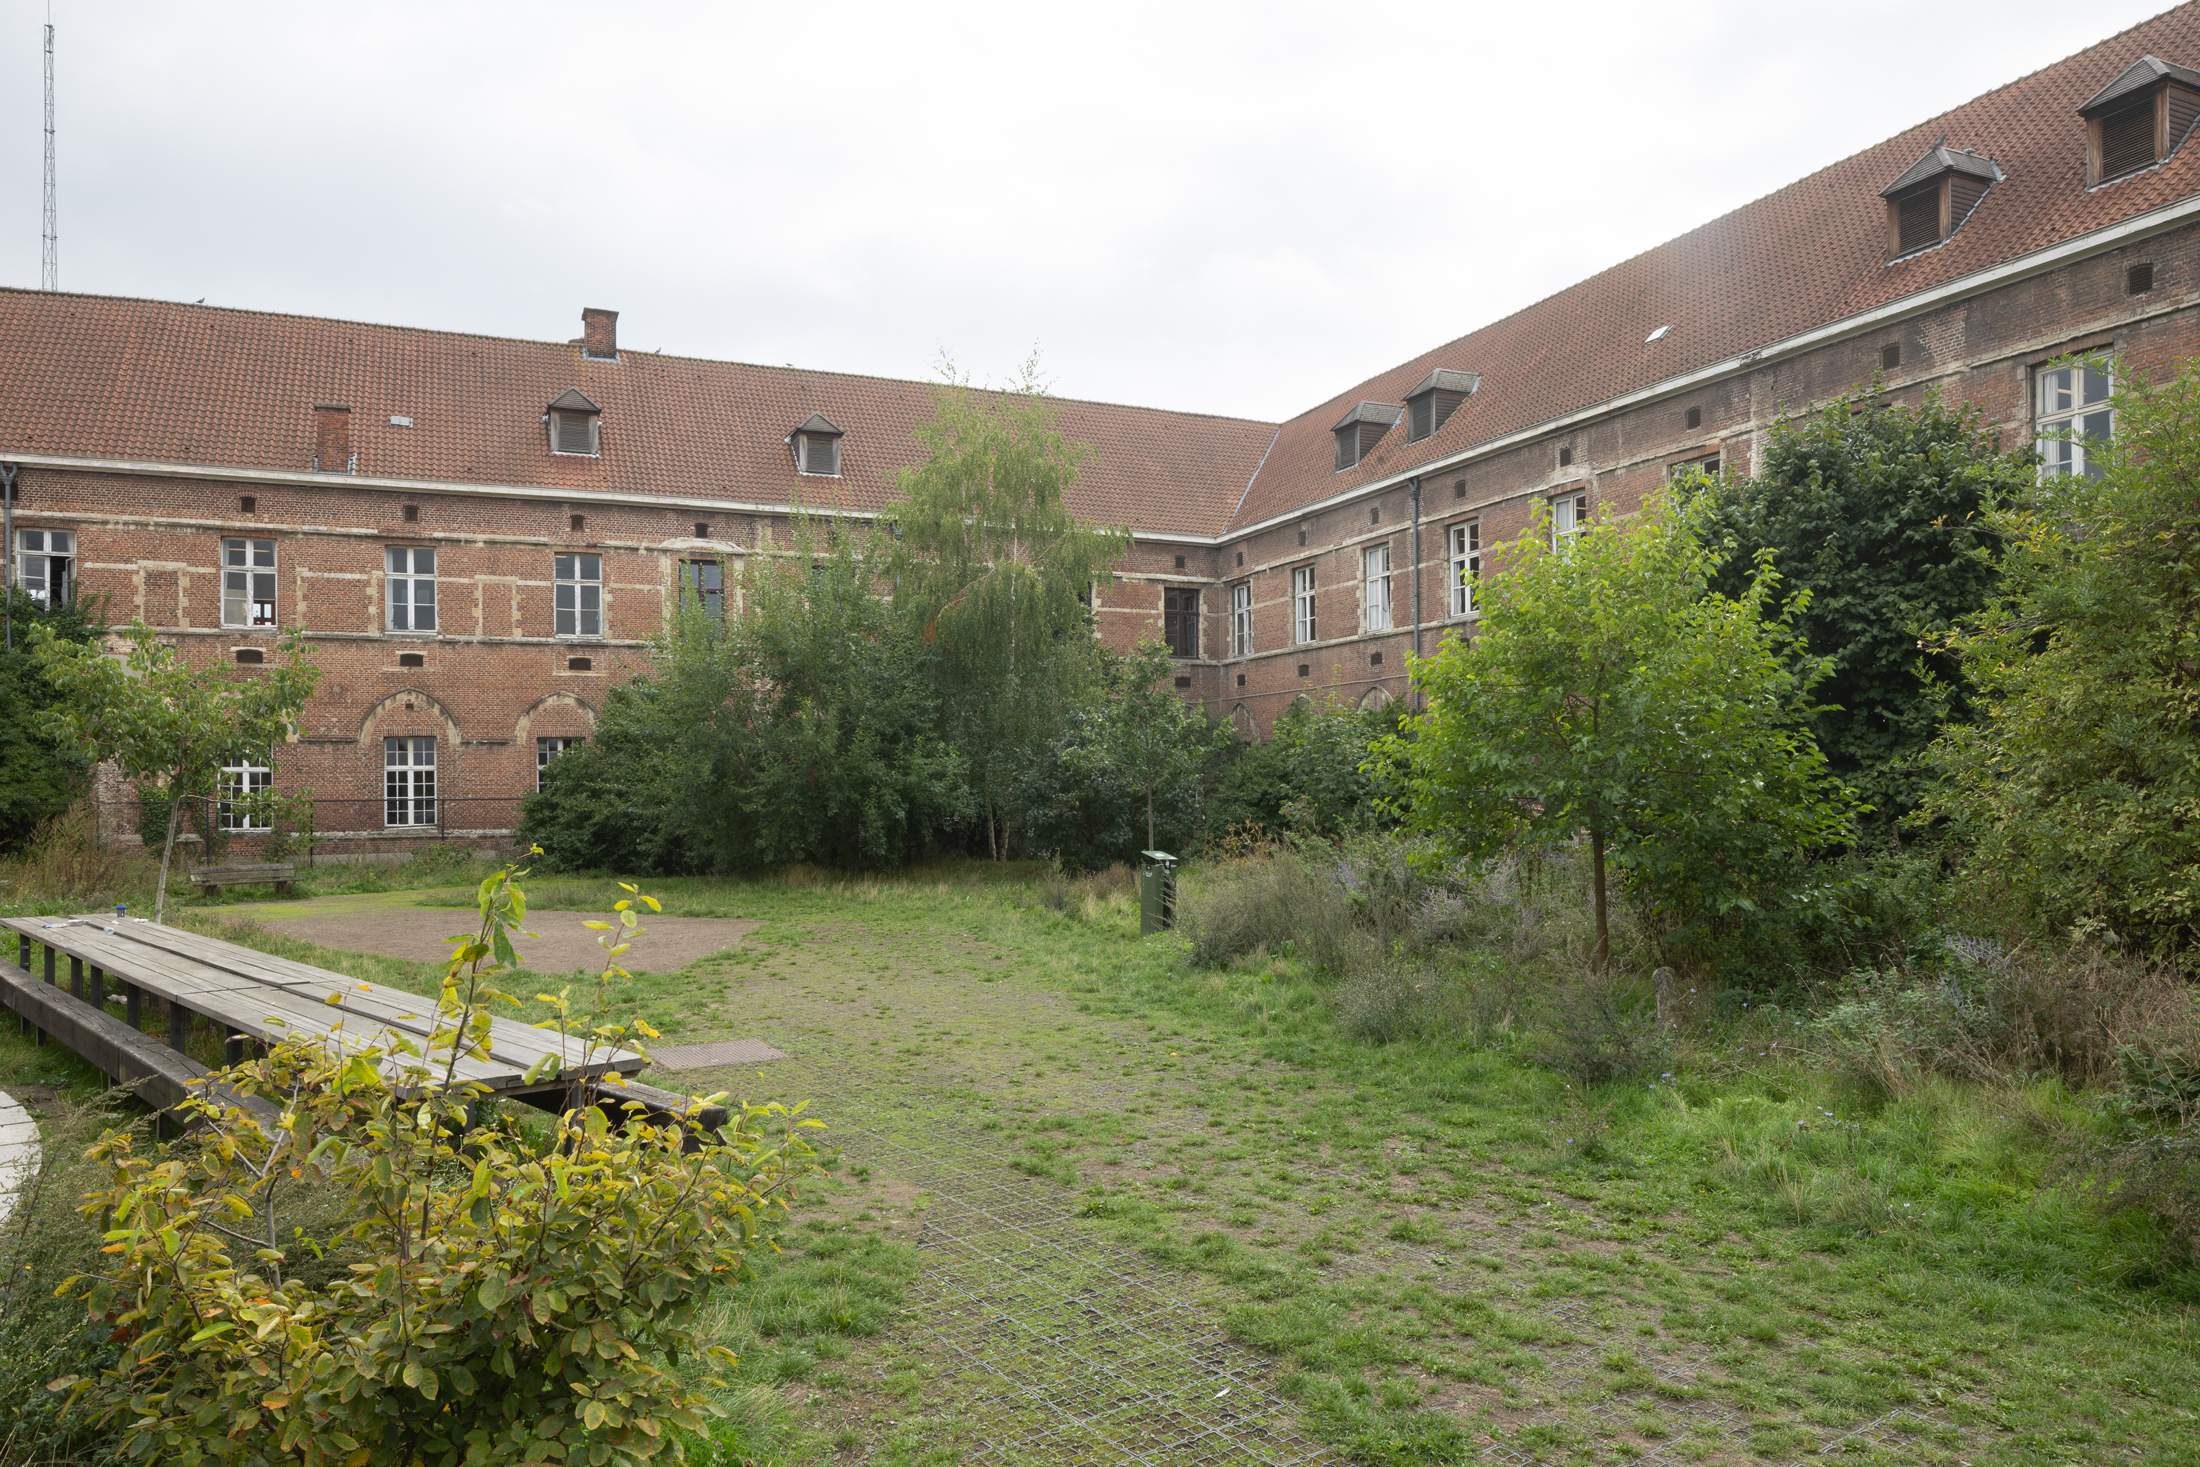 OO5201_L_Gent huisvesting politie ©Isabelle Pateer
 ©Isabelle Pateer

Submit your candidacy for this project
The Ghent Police Zone wants to centralize its services and premises for 1,100 staff at the site of the Ghent General Police Centre (APG). A multifunctional team will be appointed to undertake the integrated assignment comprising new-build works, renovation, the restoration of listed heritage and the layout of the surroundings on this site. The Ghent Police Zone envisions a fixed part with a budget of €80,500,000 excl. VAT and fees, and two conditional parts with a combined indicative budget of €4,000,000 excl. VAT and fees.
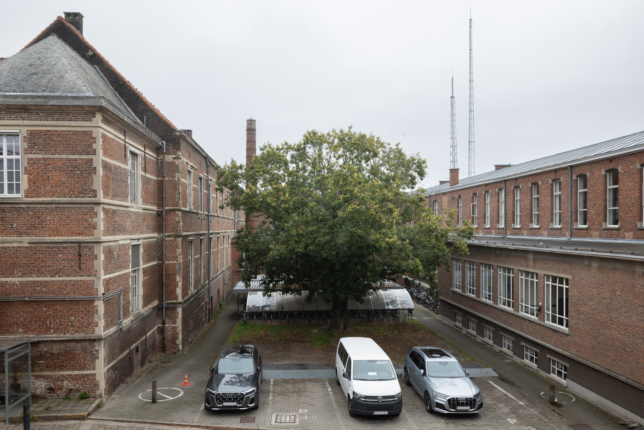
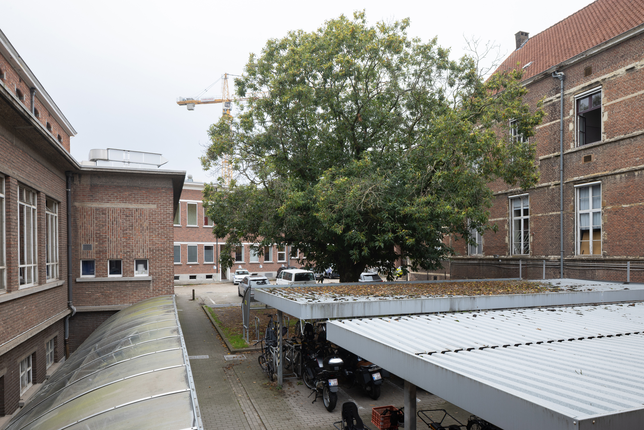
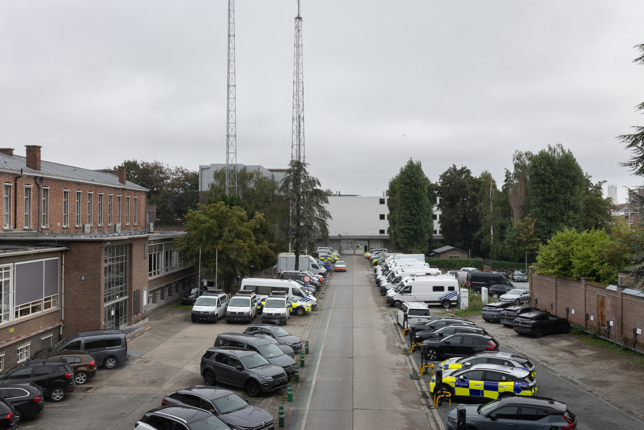
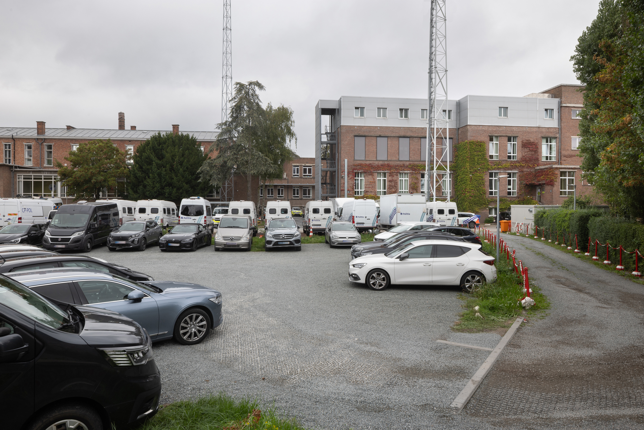
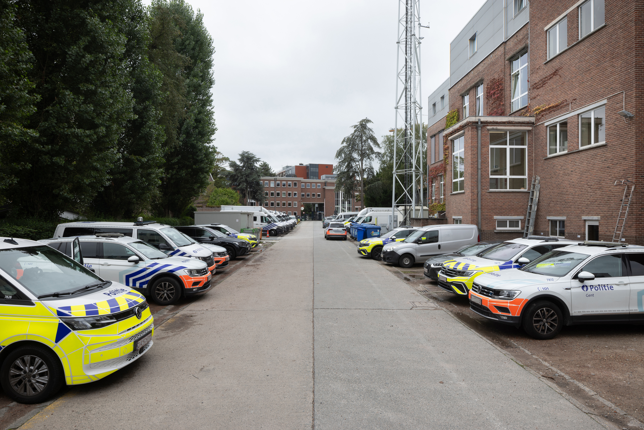
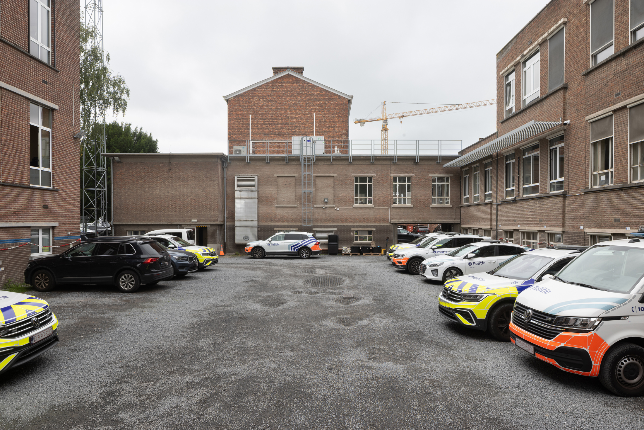
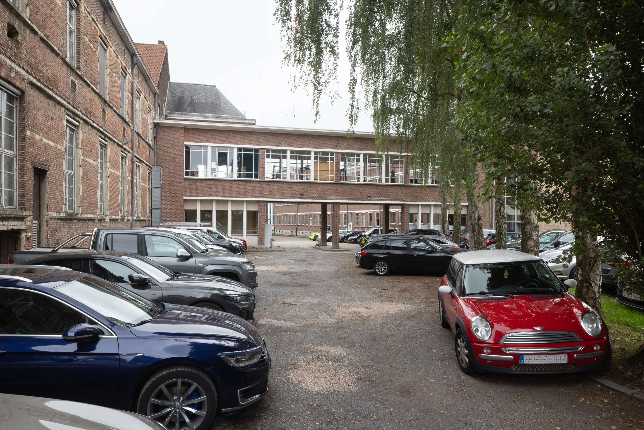
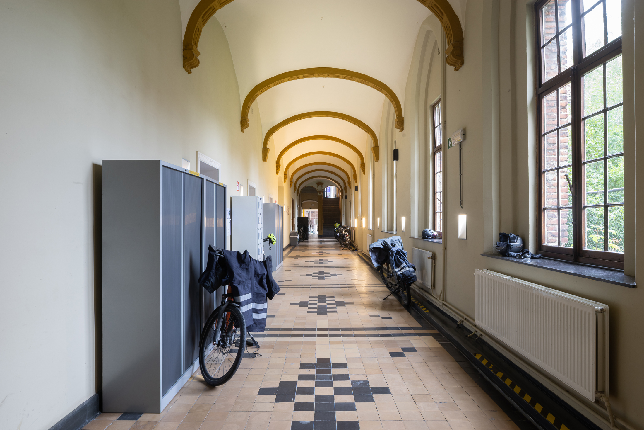
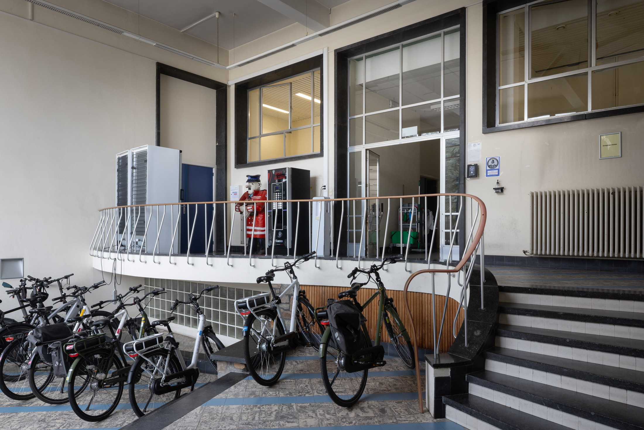
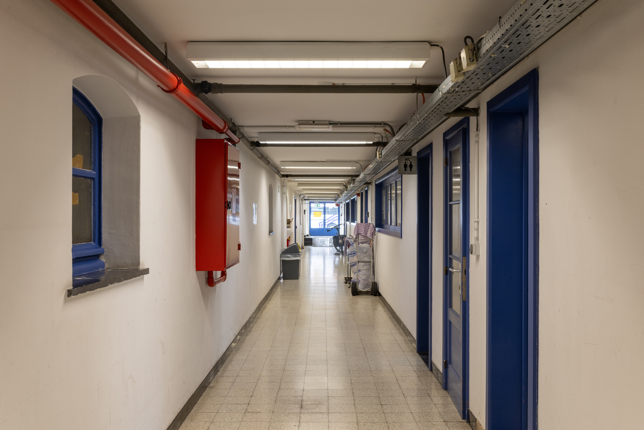
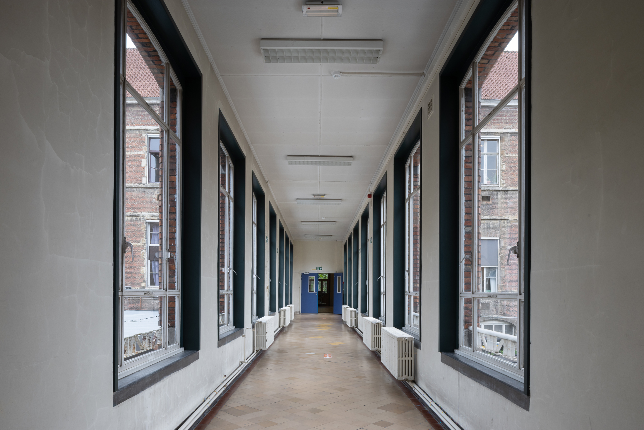
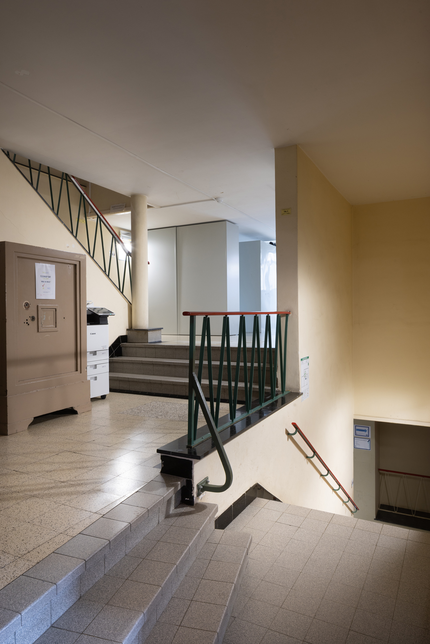
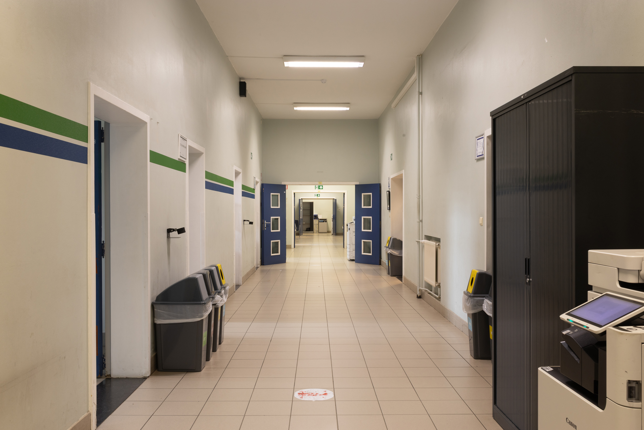
The site of the Ghent General Police Centre (APG) currently forms the operational heart of the Ghent Police Zone. The site, situated alongside the R40, comprises seven buildings, including the listed Deynze Convent, and is in part located within a listed cityscape. The central police services will be brought together at this location. The site must accommodate approximately 1,100 staff – a significant proportion of whom work on a permanent operational basis (24/7) – as well as secure custody facilities, logistical functions and the associated fleet of service vehicles. The public-oriented functions require a clear presence and the careful organization of reception and visitor flows.
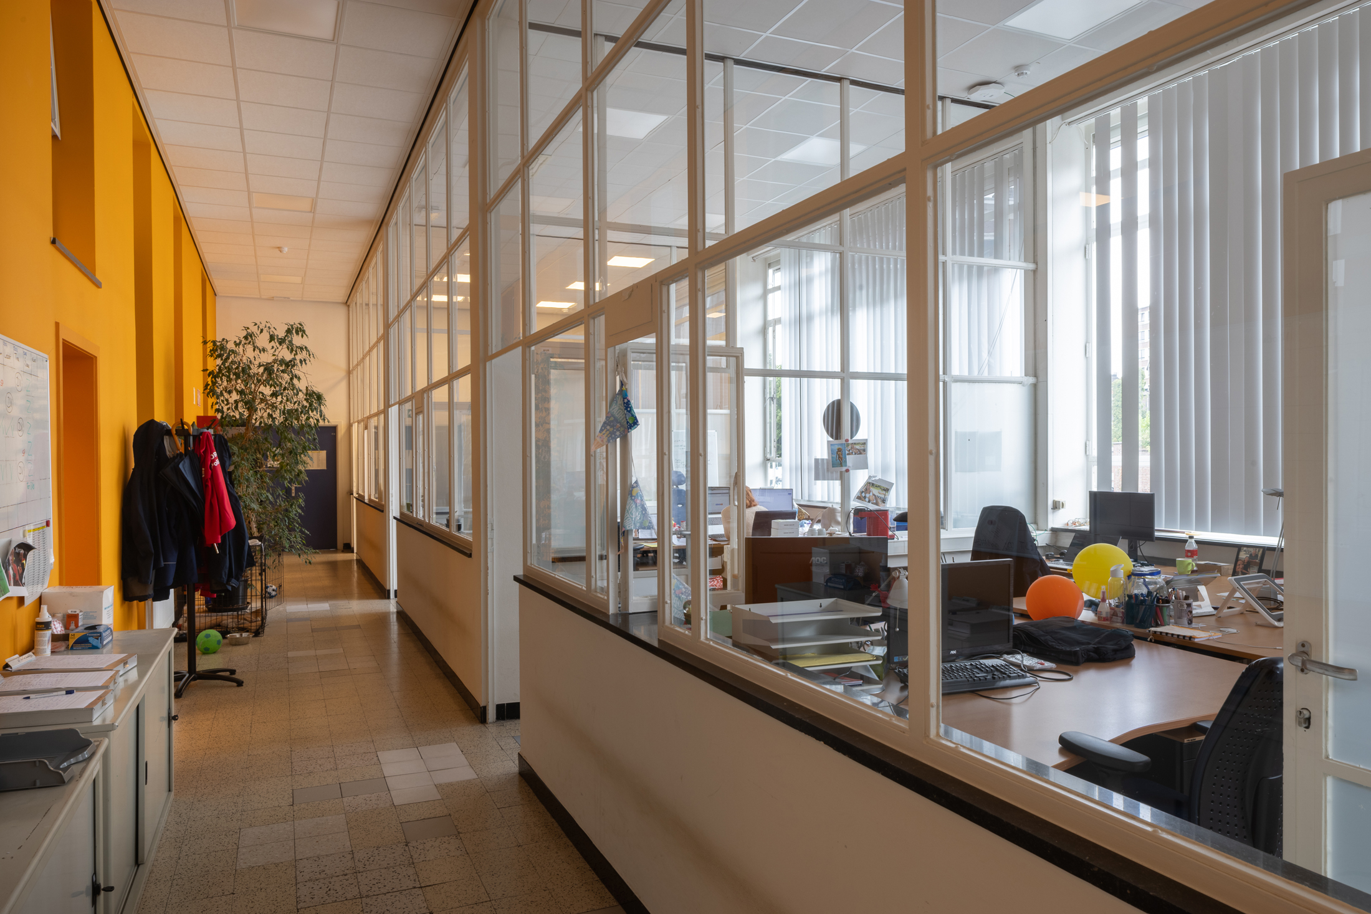
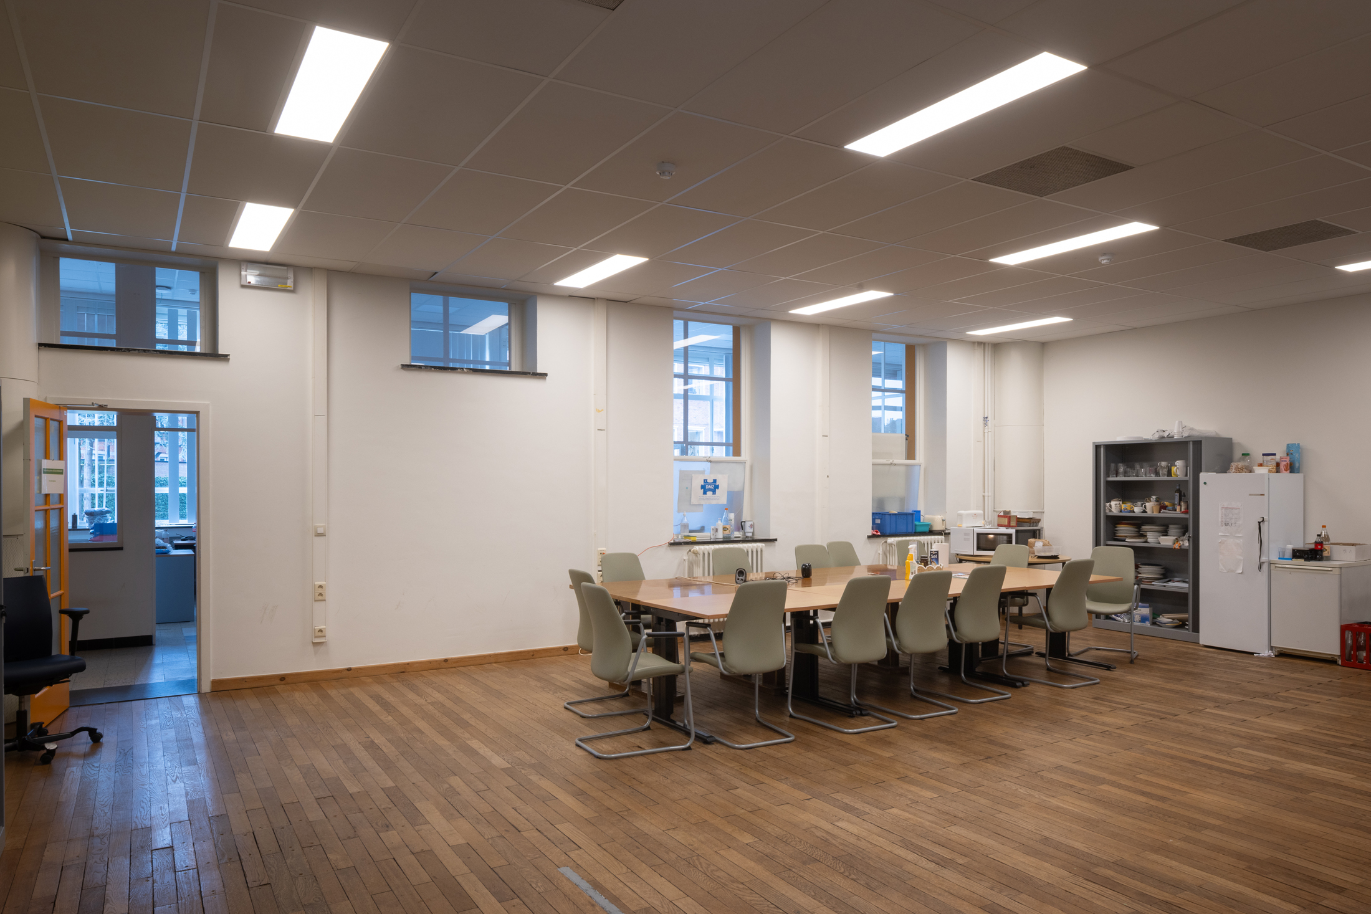
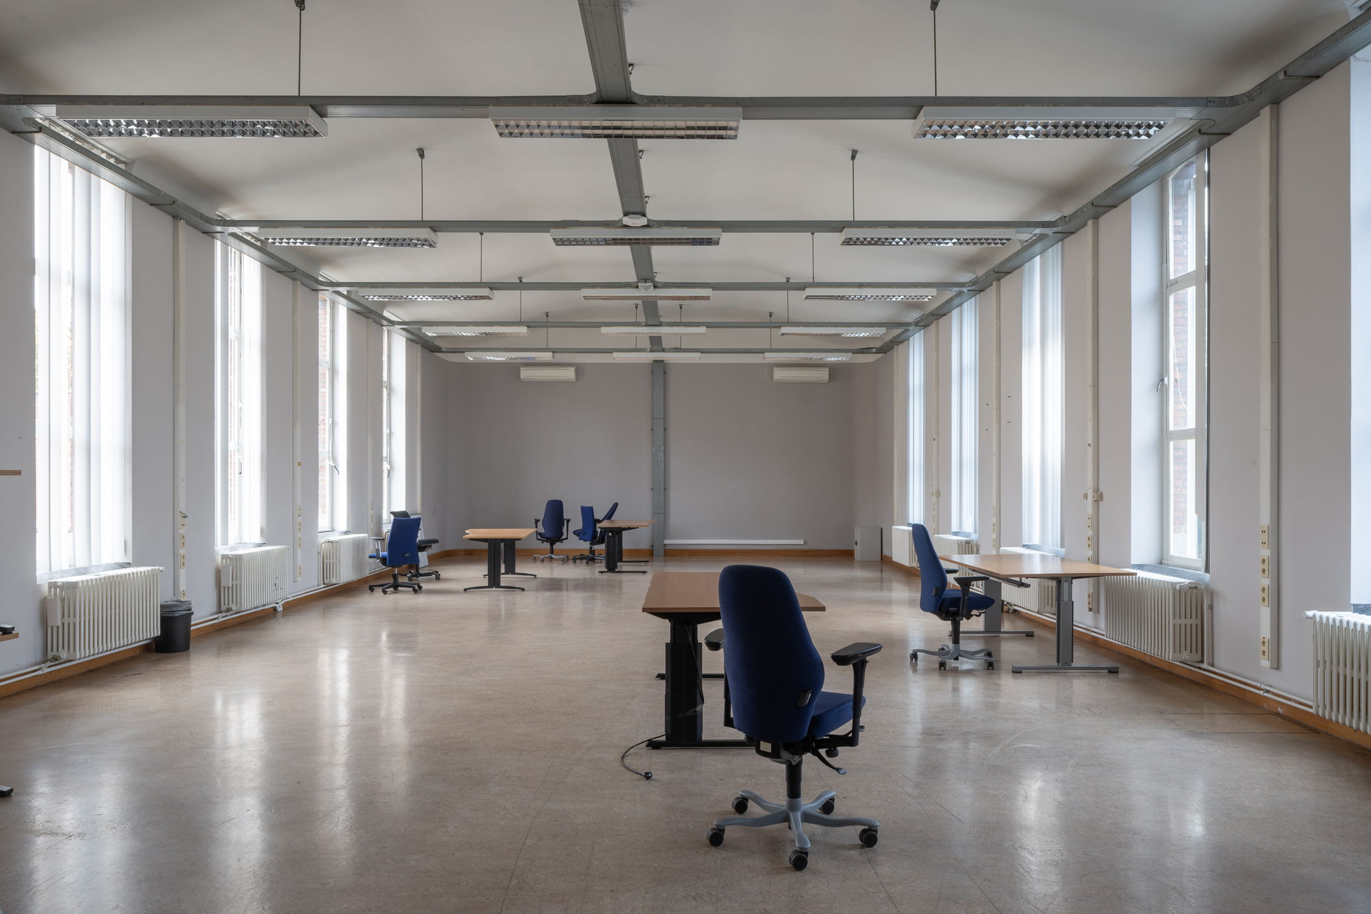
The existing buildings and infrastructure no longer meet the organization’s needs. This assignment is an opportunity to transform a fragmented and outdated site into a cohesive, future-proof police site that strengthens cooperation between departments, supports operational efficiency and promotes the sustainable use of space. The ambition is to create a contemporary police infrastructure that convincingly unites operational efficiency, security, sustainability, heritage conservation and well-being.
The design must strike a balance between openness and accessibility, on the one hand, and the high standards required in terms of security, control and operational efficiency, on the other. Furthermore, a high-quality and healthy working environment must be created, with a focus on comfort, accessibility, natural light, social interaction and the work experience. Visitors, victims and suppliers must be received in an accessible and respectful manner. The programme comprises a minimum net space requirement of approximately 16,300 m².
The design team is expected to develop and implement a coherent spatial framework that integrates the various functional, operational and spatial objectives:
- Visitor flows, logistical flows, operational vehicle movements and commuter journeys must be clearly organized and, where necessary, separated from one another to optimize the site’s operation.
- The construction of the custody area must be prioritized.
- An underground car park for service vehicles will be provided, while staff parking will be organized off-site (outside the scope of this assignment).
- The visitor access point will be relocated to a representative forecourt that engages in a clear connection with the listed cityscape.
- There will be more space for greenery and water following the partial demolition of existing buildings and depaving. Green edges will be retained as a buffer to the surrounding area.
- The existing emergency exit near the adult education centre (CVO) on Rozemarijnstraat will be retained.
- For safety reasons, shared use is excluded and the site is not open to the public and cannot be crossed.
The redevelopment offers opportunities to significantly enhance the spatial quality of the site. The ambition is to achieve a climate-resilient and biodiverse environment in which heritage, architecture and outdoor space reinforce one another. The design of the new forecourt and the adjoining public spaces along the R40 also forms part of this assignment.
A particular complexity of the assignment lies in the phasing of the works. During construction, part of the police force must remain permanently operational on-site (24/7), while other departments will be temporarily housed off-site. The design team is responsible for developing a safe, robust and feasible phasing plan, including all necessary temporary structural and technical measures required to guarantee operational continuity and to enable relocations with as little disruption as possible. Each phase must be carried out safely and while remaining operational. The construction of the custody area will, in any case, form part of the first phase of implementation.
Sustainability, future-proofing and manageability are key ambitions of the project. The buildings will be designed to be accessible, fossil-fuel-free, robust and flexible, so that they can adapt to changes in technology, security requirements and work organization. Taking an explicit ‘Design to Maintain’ approach, the focus, right from the design phase, will be on maintenance-friendly and sustainable solutions that contribute to a long service life and manageable operating costs. Particular attention must be paid to cost-conscious design and cost-efficiency.
The Ghent Police Zone owns the APG site and is funding the project. Sogent is acting as the supervising building consultant.
The ‘Feasibility Study and Development Plan for the Premises and Centralization of the Ghent Police Zone’ by TM FVWW architecten – Palmbout Urban Landscapes forms an important framework for the further design. The new designers are expected to adhere to the established guiding principles and parameters. Any deviations must be carefully justified in light of the overall project objectives. The police aim to launch the works in 2030 and complete the refurbishment project by 2036.
The assignment covers the all-inclusive study and design assignment for the new-build works, restoration, renovation, layout of the surroundings and the adjoining parts of the public domain. It also includes two conditional parts: the study of police-specific operational, security and communication technologies; and the coordination and integration of furnishings and loose furniture. Given the strategic importance of the site, work will be carried out in strict confidence throughout the entire process.
Downloads
Project details
Project code
OO5201
Official name
All-inclusive study assignment for the refurbishment project for the premises and centralization of the Ghent Police Zone.
This project is part of the project bundle OO52.
Status
Not yet started
Client
Politiezone Gent
Site location
Antonius Triestlaan 12
9000 Gent
Belgium
Contactperson client
Stefanie Schreyen
Contact Team Vlaams Bouwmeester
Jouri De Pelecijn
Award procedure
Competitive procedure with negotiation
Financial
Construction budget
Conditional assignments combined: indicative €4,000,000, based on 2026. The amount is subject to further refinement and will be confirmed for each part upon the award of the conditional parts.
Excluding VAT
Excluding commission
Commission
• renovation/restoration: 12.2%
• layout of the surroundings on both private and public land: 9.5%
Conditional assignment for the coordination and integration of furnishings and loose furniture: 0.5%
Excluding VAT
Fee for offers
4 candidates
Project type
Domain
This project was realized via Open Call. Read more about this tool.
Last reviewed on: .